Why Scan an Aircraft That Is About to Be Taken Apart
An airliner flies for twenty to thirty years. When it is retired it is still full of value: landing gear, doors, avionics, and tonnes of aerospace-grade sheet metal and composite panel.
There are three things that can happen to that material, in descending order of value:
- Reuse. A component is removed, inspected, certified and returned to service on another aircraft.
- Remanufacture. A sheet metal part or panel is cut and re-formed into a new part, keeping the value of the original material instead of reducing it to raw stock.
- Recycle. What is left is shredded or melted down as secondary raw material.
Every part that moves up that list is a part that does not have to be made from new material. The obstacle is rarely the metal. It is the information.
To reuse or remanufacture a part, someone has to know what it is, where it sat in the aircraft, what it is made of and what condition it is in. After decades of maintenance, repair and modification, the aircraft on the apron no longer matches its drawings. And once dismantling starts, the evidence is gone. A panel on a pallet cannot tell you which frame it was fastened to.
So the aircraft has to be documented as it stands, before the first part comes off, and each part has to carry its record with it.
The Project
RadianceView is the visual record in work on the reuse and remanufacturing of parts from end-of-life aircraft: retired airliners documented inside and out, in a form that engineers who are not on site can inspect.
The captures were made with two tools: a 3D scanner and an iPhone.
Two Instruments, Two Jobs
| 3D scanner | iPhone | |
|---|---|---|
| Captures | The whole asset in one pass | One section or one part at a time |
| Result | A Gaussian splat at true scale | Photographs at full camera resolution, each placed in 3D |
| Answers | Where is it? What is around it? | What is it? What condition is it in? |
| Who uses it | A capture specialist, on a planned visit | Anyone on the dismantling floor, at any time |
The scanner gives context. It records the airframe, the structure and the position of everything in it, and that record is what lets a remote engineer find their way around.
The iPhone gives evidence, and for part reuse that is the half that matters most.
Why the iPhone Matters
It is already there. Dismantling takes weeks. A scanner visit captures the aircraft on one day. The phone is in a technician's pocket on every other day, including the moment a panel is unfastened and its hidden side is seen for the first time.
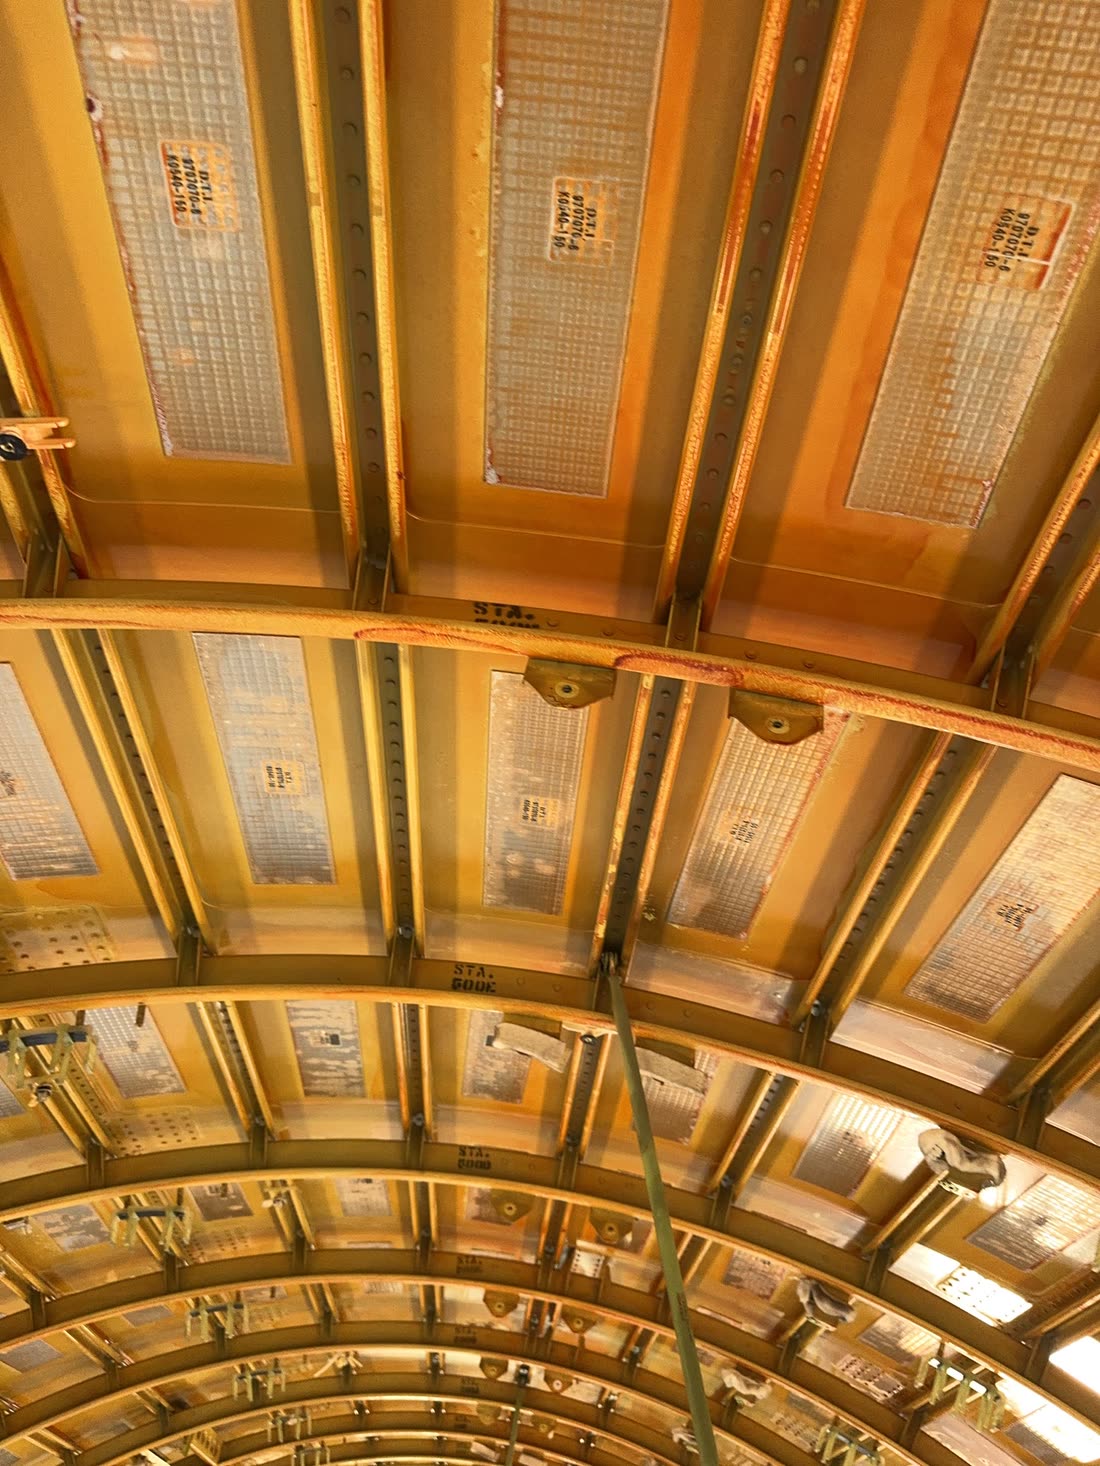
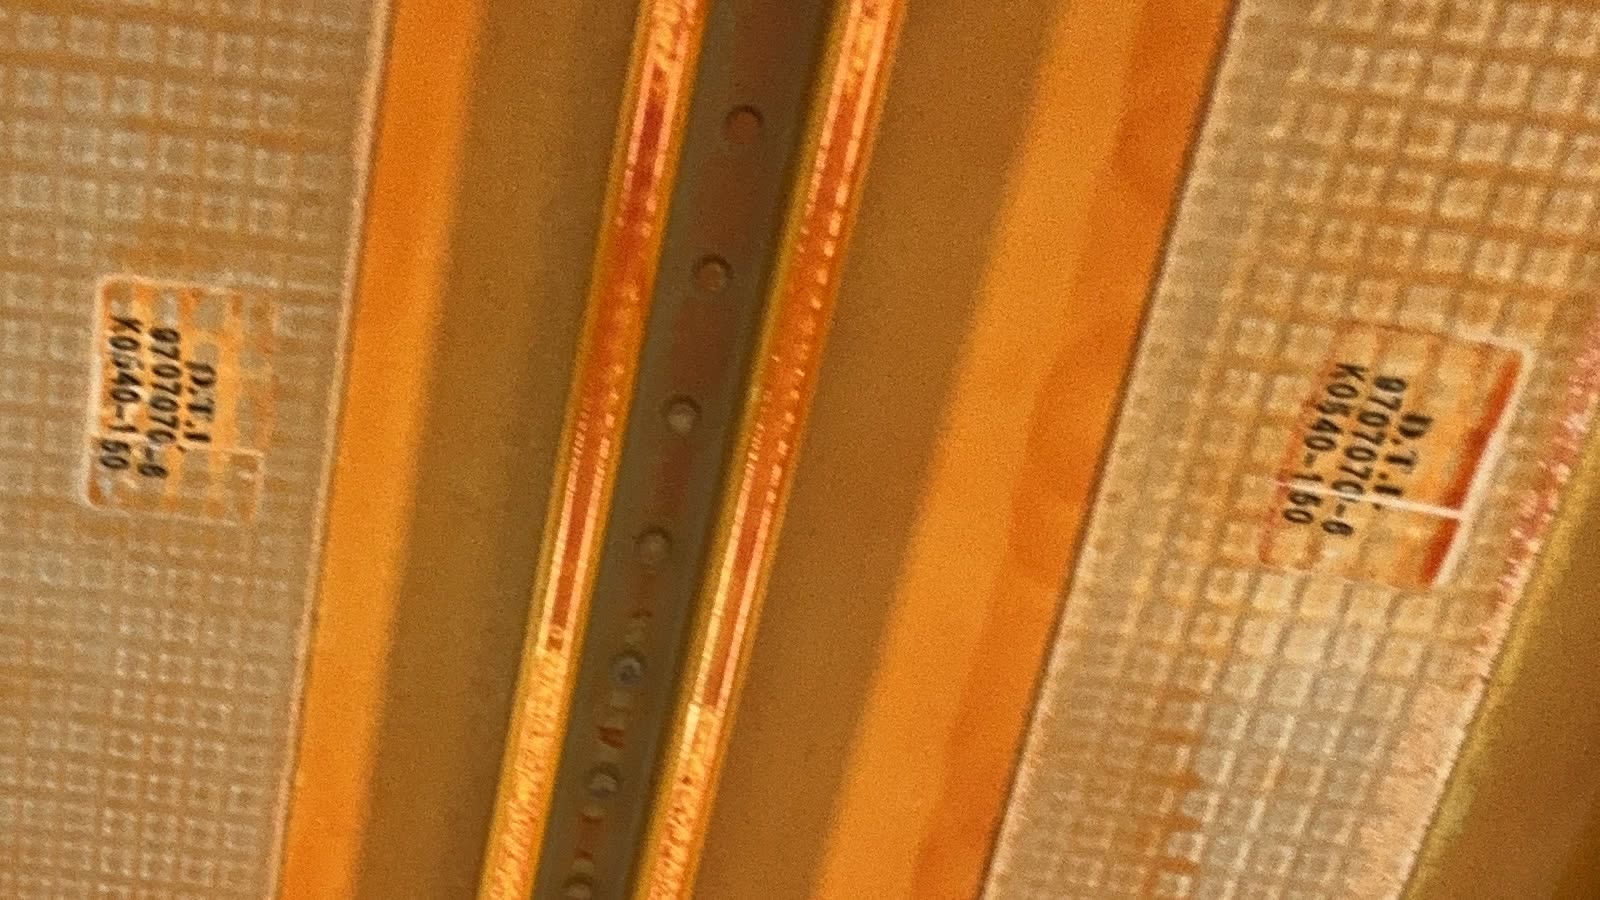
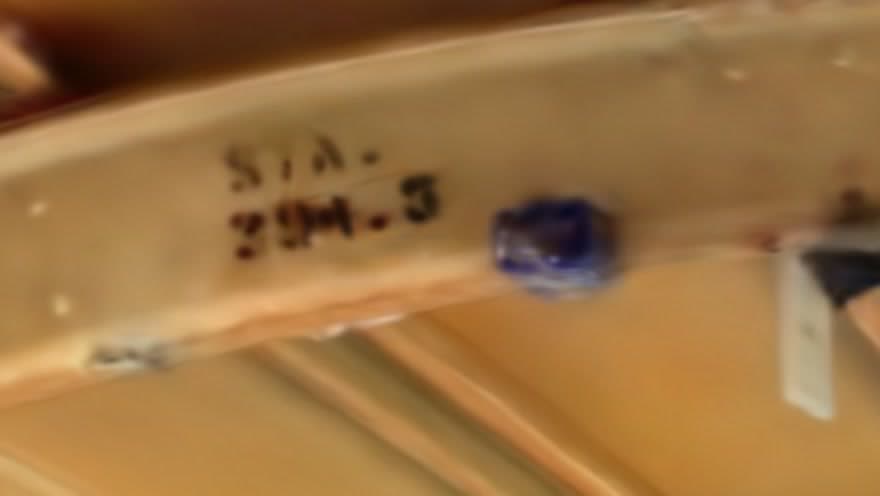
It resolves what a scan cannot. Each photo in these sets is 3024 x 4032 pixels. At that resolution the part markings stencilled on a skin panel can be read. Those markings are what tie a physical piece of metal to its record, and a part without an identity cannot be reused.
It knows where it was. The phone records its own position and orientation with every photo. In RadianceView each photograph appears at the point in space it was taken from, next to a 3D model of the section it shows. A photo is no longer "somewhere in the forward fuselage". It has a place.
It reaches. Behind a frame, inside a wheel well, up against the crown of the fuselage: a phone goes where a scanner on a tripod or a pole does not.
It needs no specialist. The person who knows the aircraft best is the one taking it apart. The capture app asks them to do what they already know how to do, which is take pictures.
It keeps the record current. The scan shows the aircraft on the day it was scanned. Phone captures added afterwards show what has changed since.
From Capture to Record
RadianceView takes both kinds of capture through the same five stages.
| Stage | What happens |
|---|---|
| 01 Capture | 3D scanner for the whole asset, iPhone for the detail |
| 02 Process | Uploads are unpacked, converted and indexed with their camera positions |
| 03 Visualize | One photoreal reference at true scale, in a browser |
| 04 Analyze | Markers pinned in the splat, linked photo sets, measurements, AI inspection reports |
| 05 Report | One link to the record, with access control |
01 Capture and 02 Process
Six captures were uploaded in one day, the first and the last less than seven hours apart.
| Capture | Tool | What it shows |
|---|---|---|
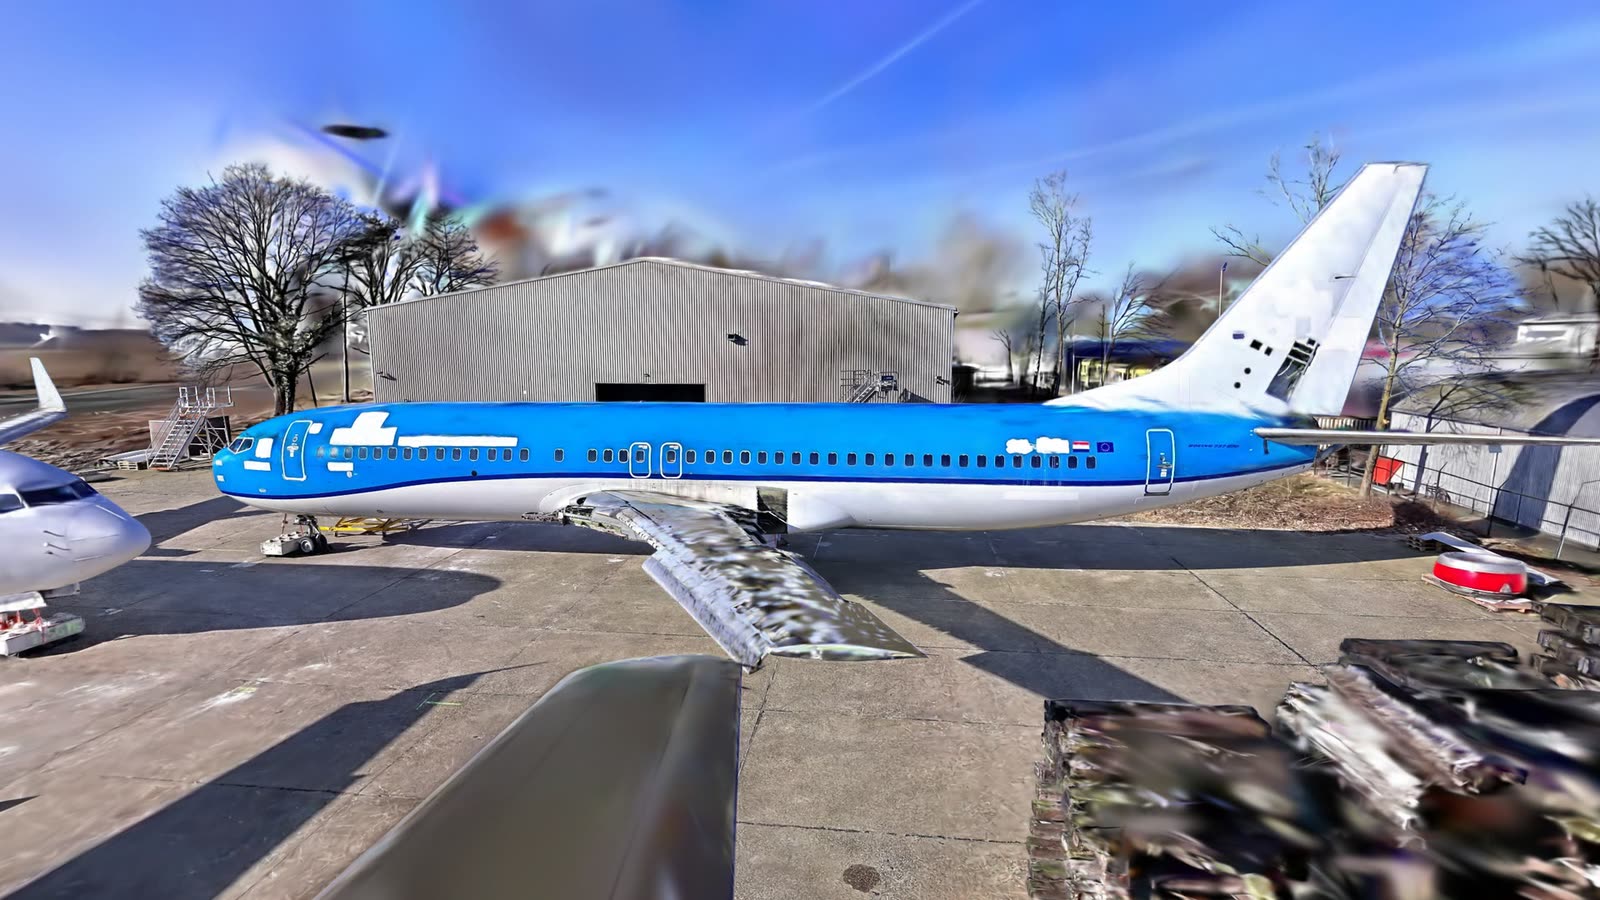
| Exterior | 3D scanner | The whole airframe on the apron |
| Interior | 3D scanner | A fuselage stripped to its structure, flight deck to aft pressure bulkhead |
| Cabin interior | 3D scanner | A second aircraft with its cabin still fitted |
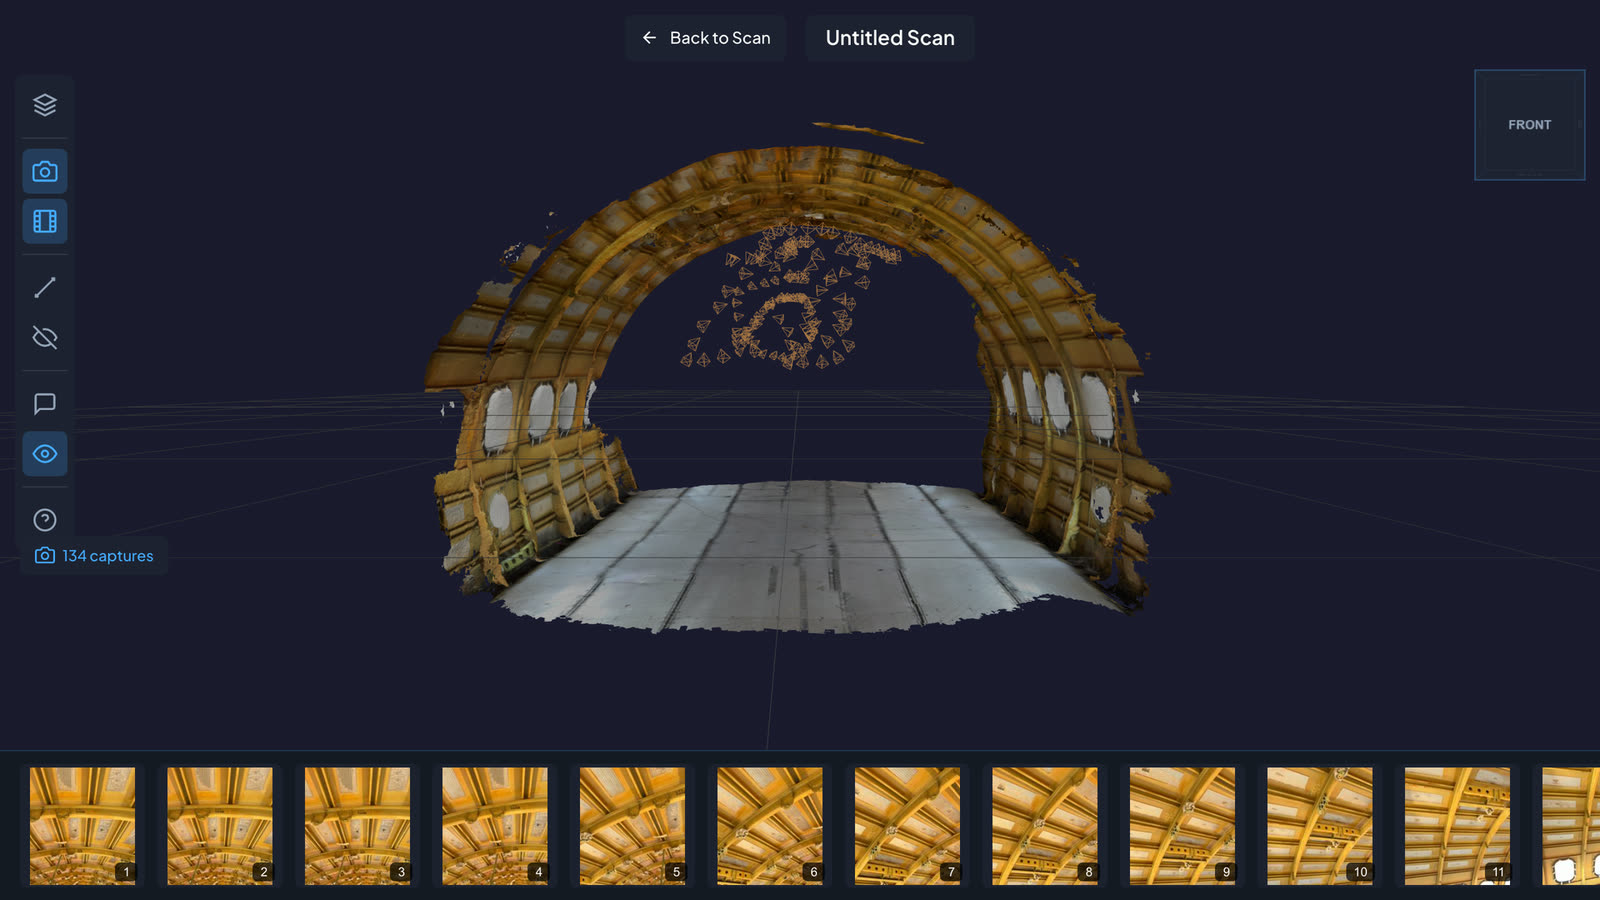
| Structure photo set | iPhone | 134 photos of a fuselage section, each placed in 3D |
| Landing gear detail | iPhone | Close-up sets of main gear |
Files never pass through the web server. The phone or the browser asks for a signed upload address and sends the data straight to cloud storage. Photo archives, the largest of them 614 MB, are unpacked on the server by streaming each entry from storage back into storage. Images are converted, thumbnailed and indexed with the position each one was taken from.
03 Visualize
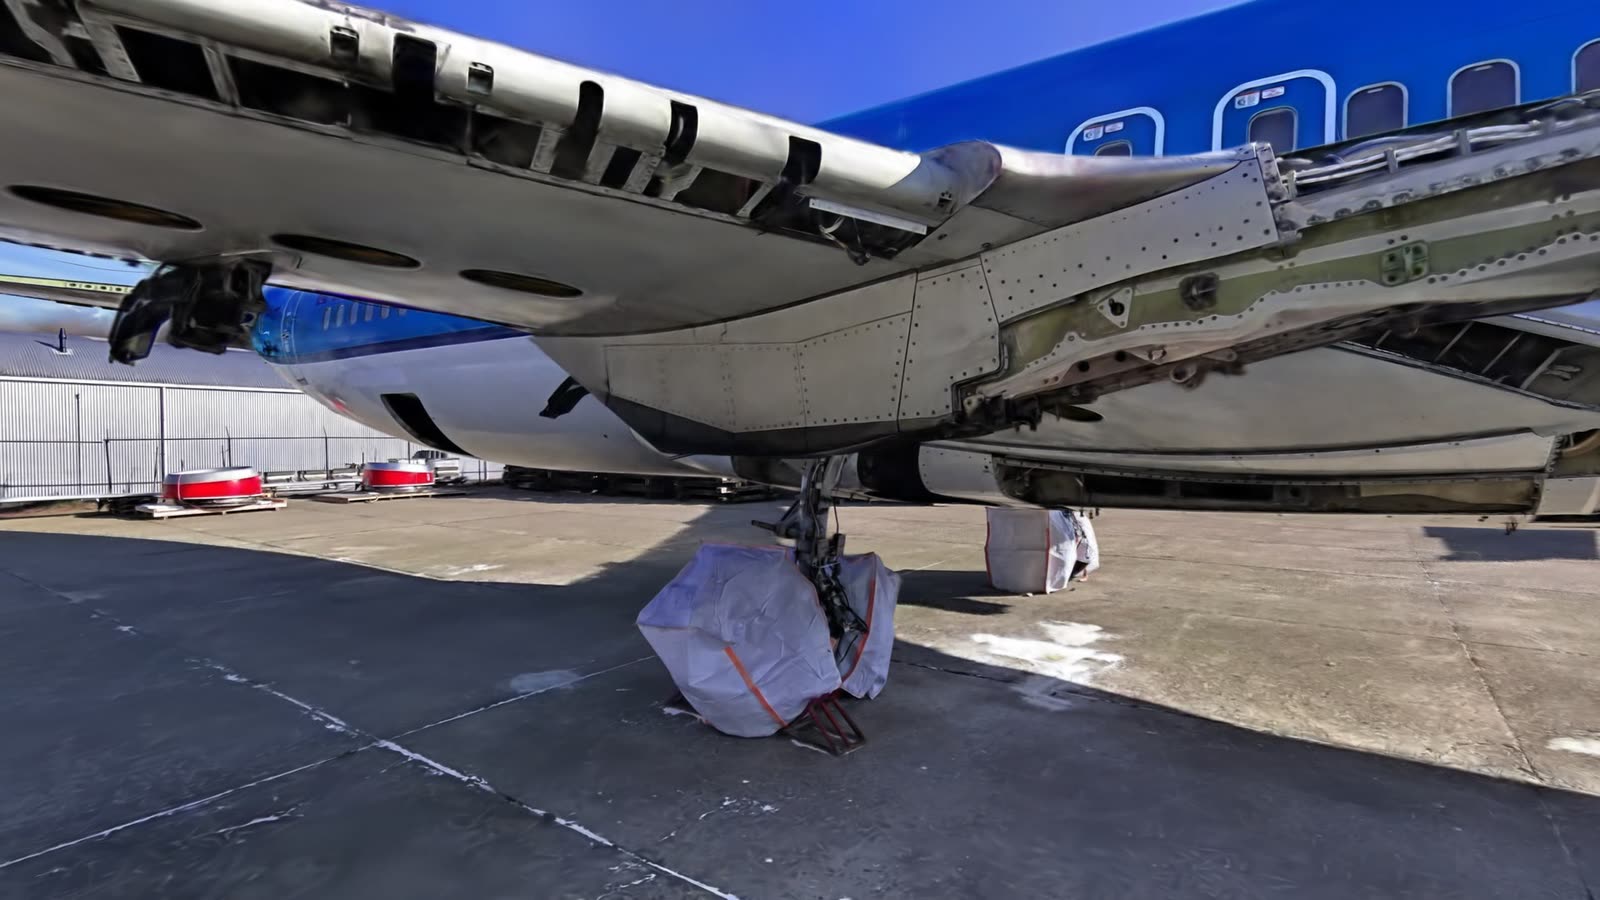
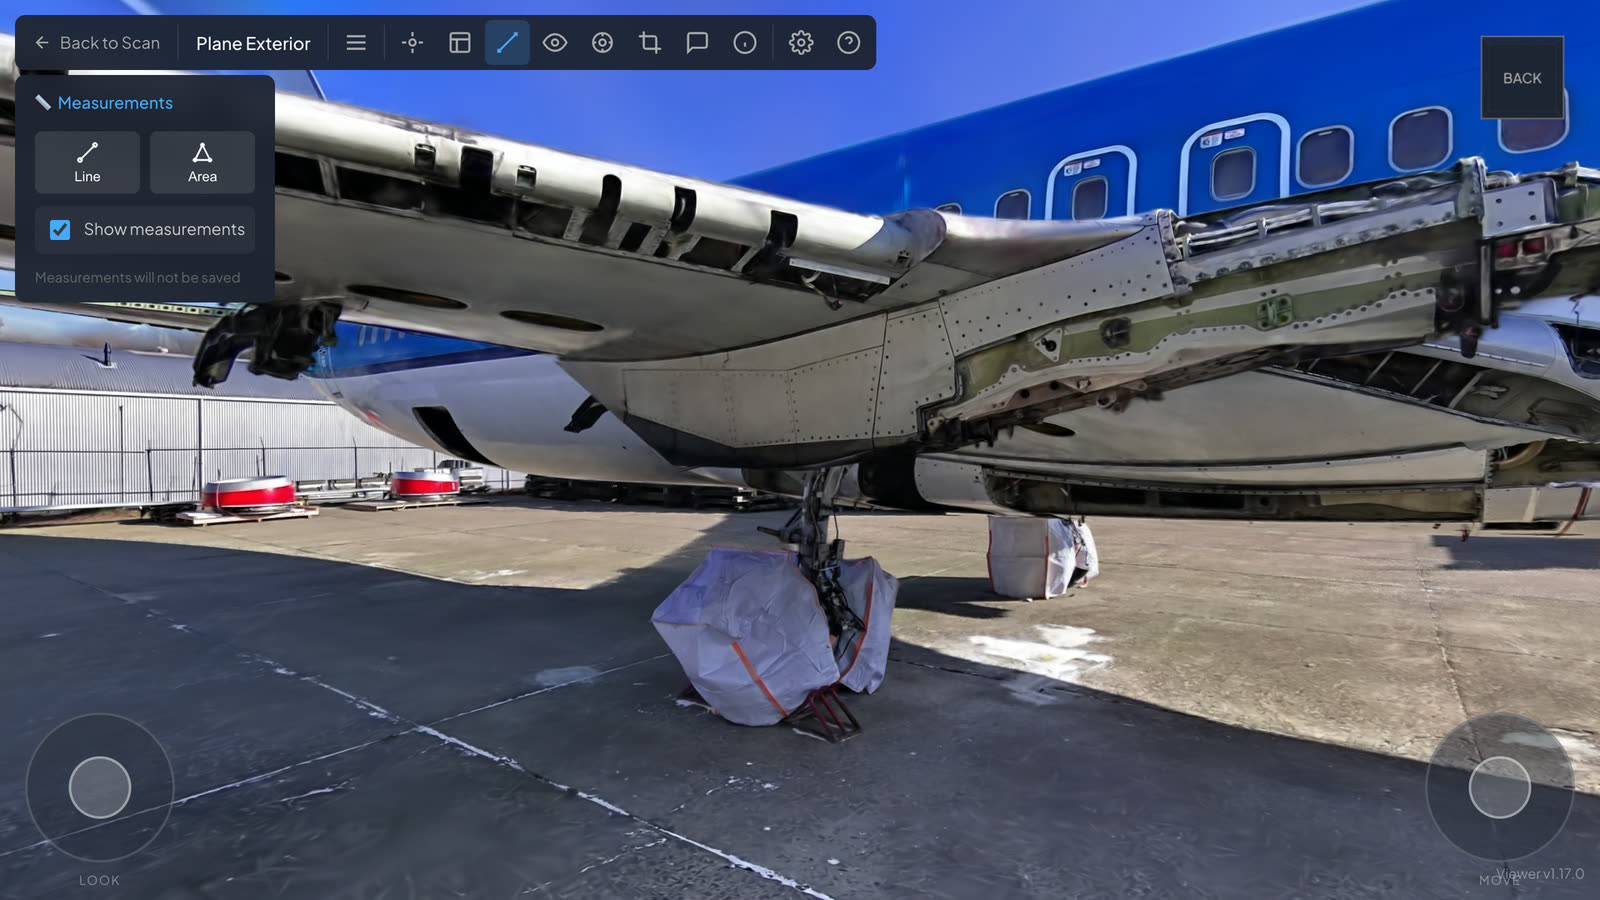
The exterior is one scene. You can look down on the airframe, drop to the apron and walk under the wing to the main gear. A collision mesh of about 306,000 triangles loads with the splat, so you stop at the fuselage instead of passing through it.
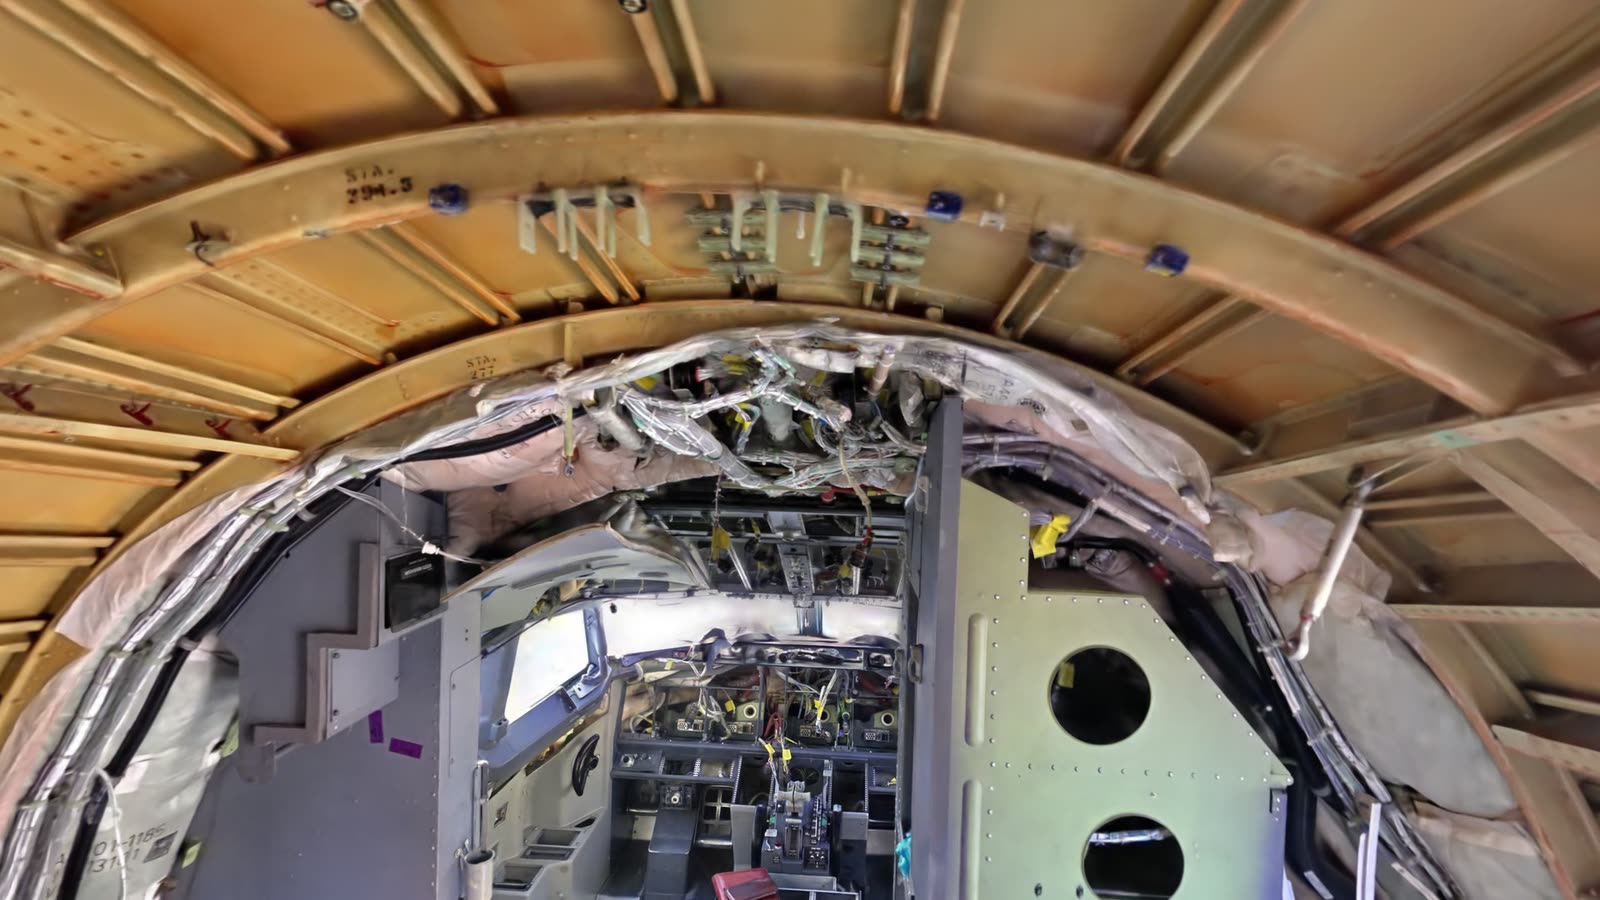
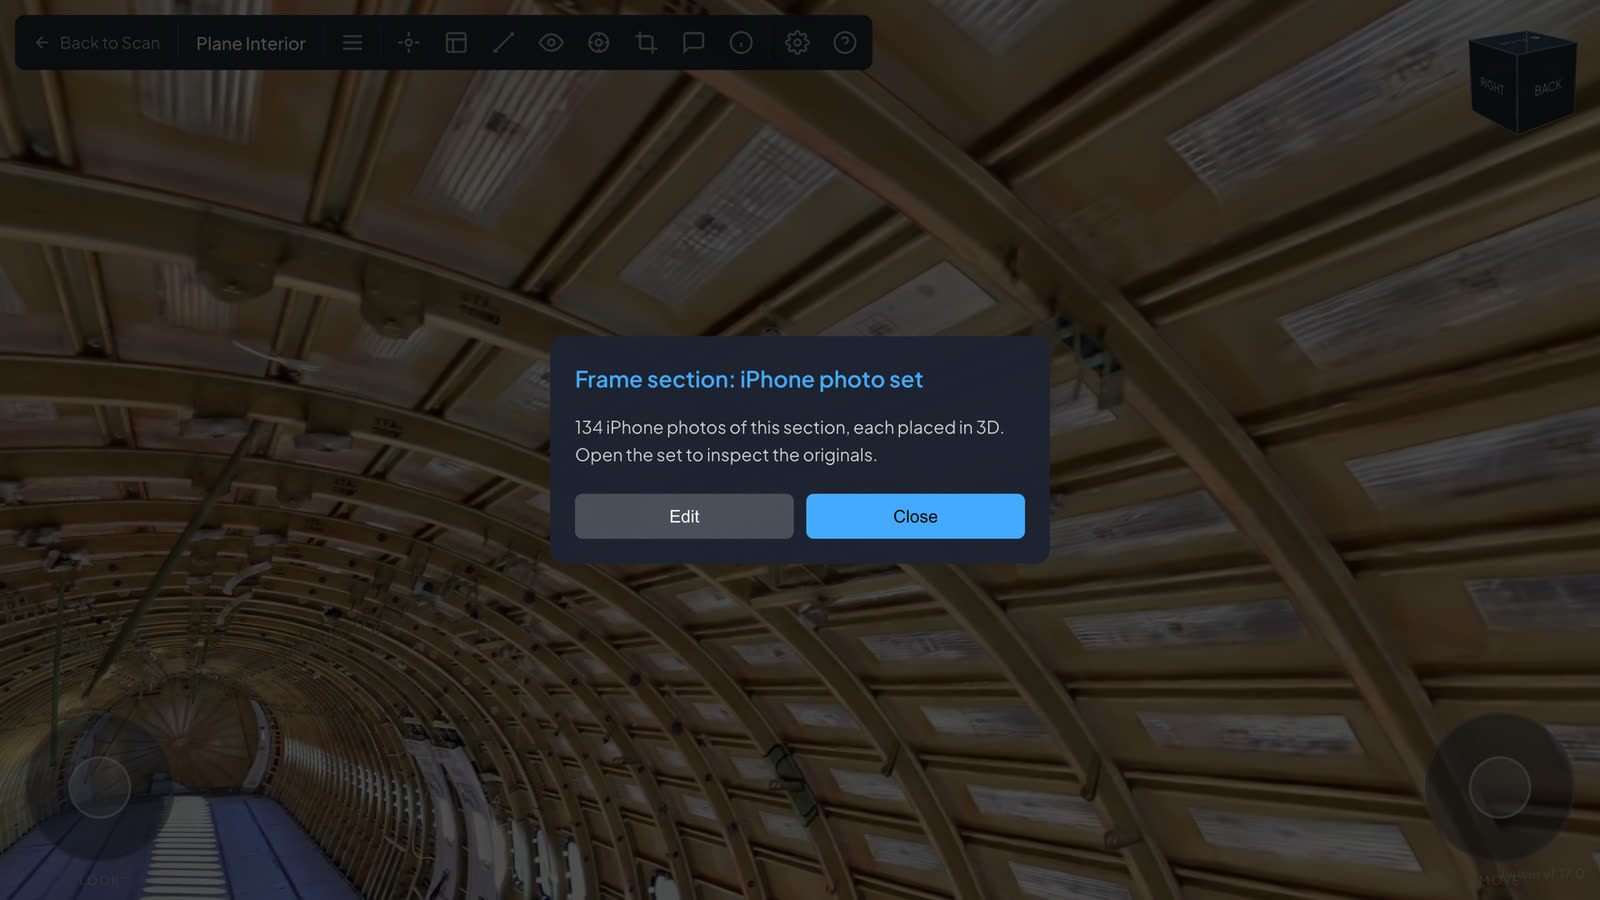
Inside, every frame, stringer and floor panel is visible. This is the material that remanufacturing is about, and it is on record in the state it was in before anything was removed.
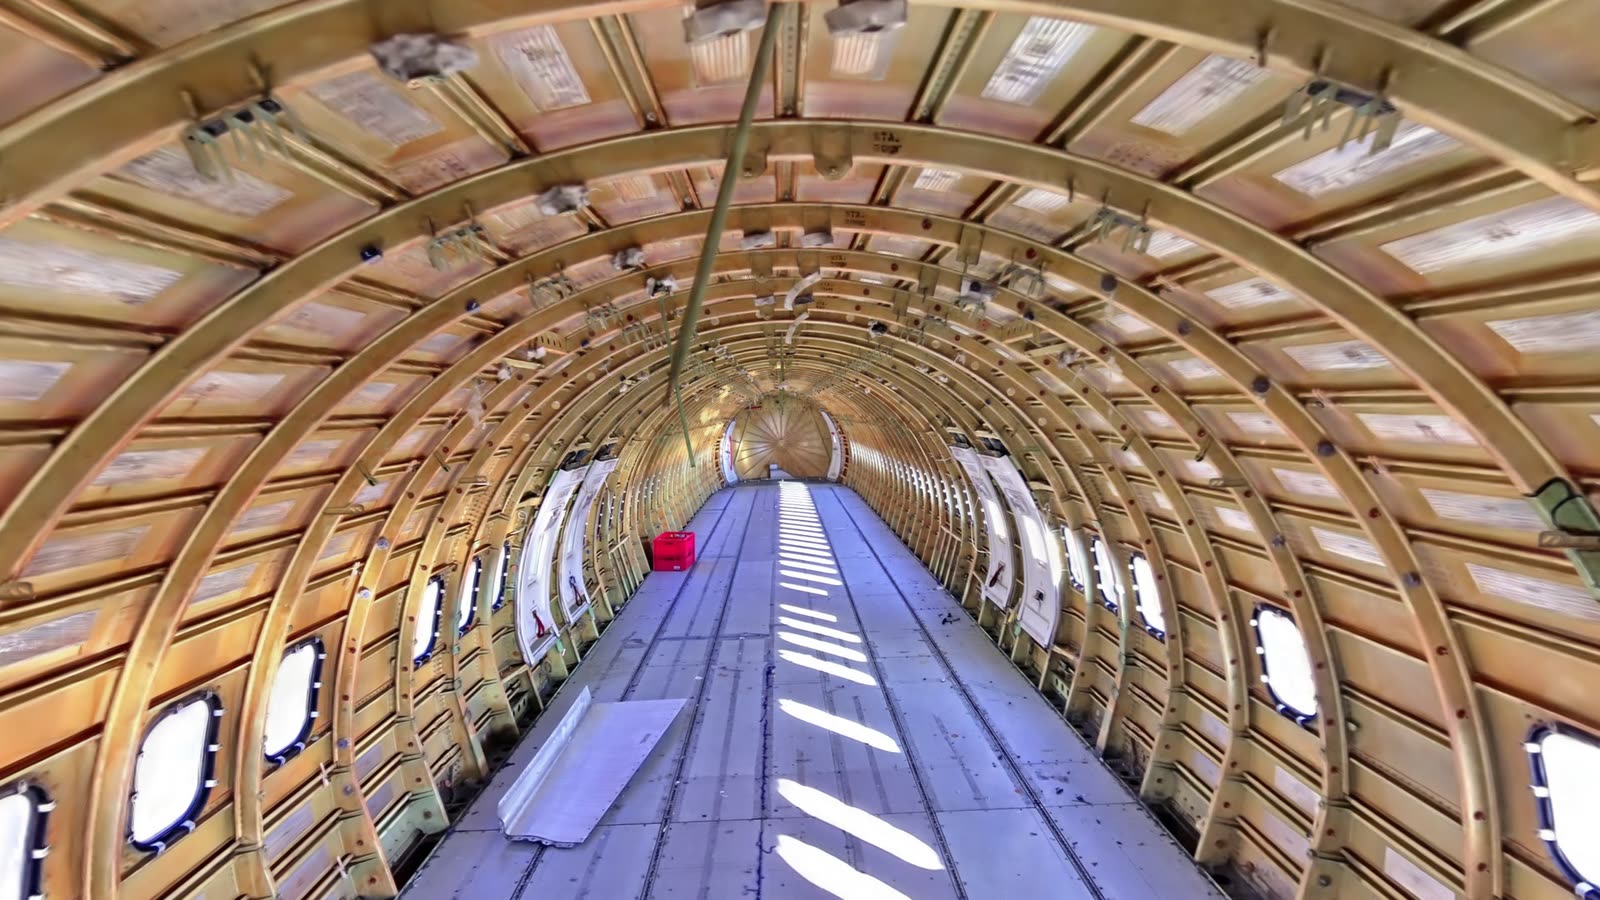
The station markings painted on the frames are part of the scan and can be read in it. The second image below is a crop of the scene, not a photograph.
04 Analyze: From the Splat to the Photograph
A splat shows where everything is. A photograph shows what condition it is in. RadianceView ties the two together, so an engineer can go from the whole aircraft to a single part marking without leaving the record.
Pin what matters. A marker is placed on a fuselage frame in the interior scan. It is saved with the scan, carries a title and a note, and links to the iPhone capture of that section.
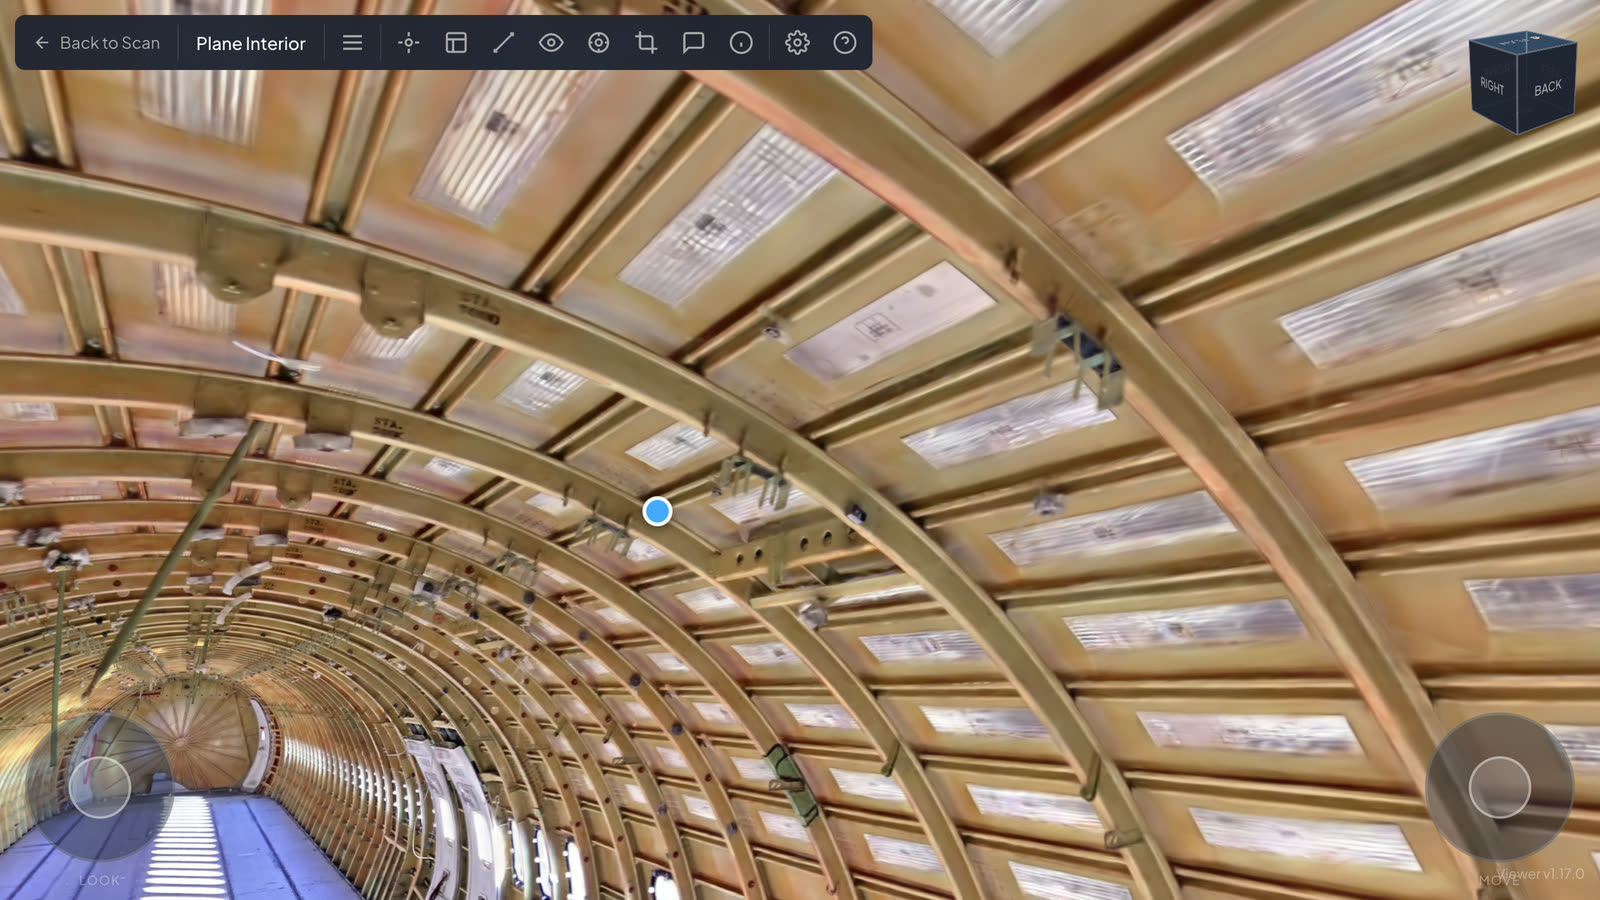
Open the photo set. The iPhone capture opens as a model of the section with the photographs that produced it. Each small marker inside the model is the position the phone was in when a photo was taken. Select a marker and its photo is found in the strip below.
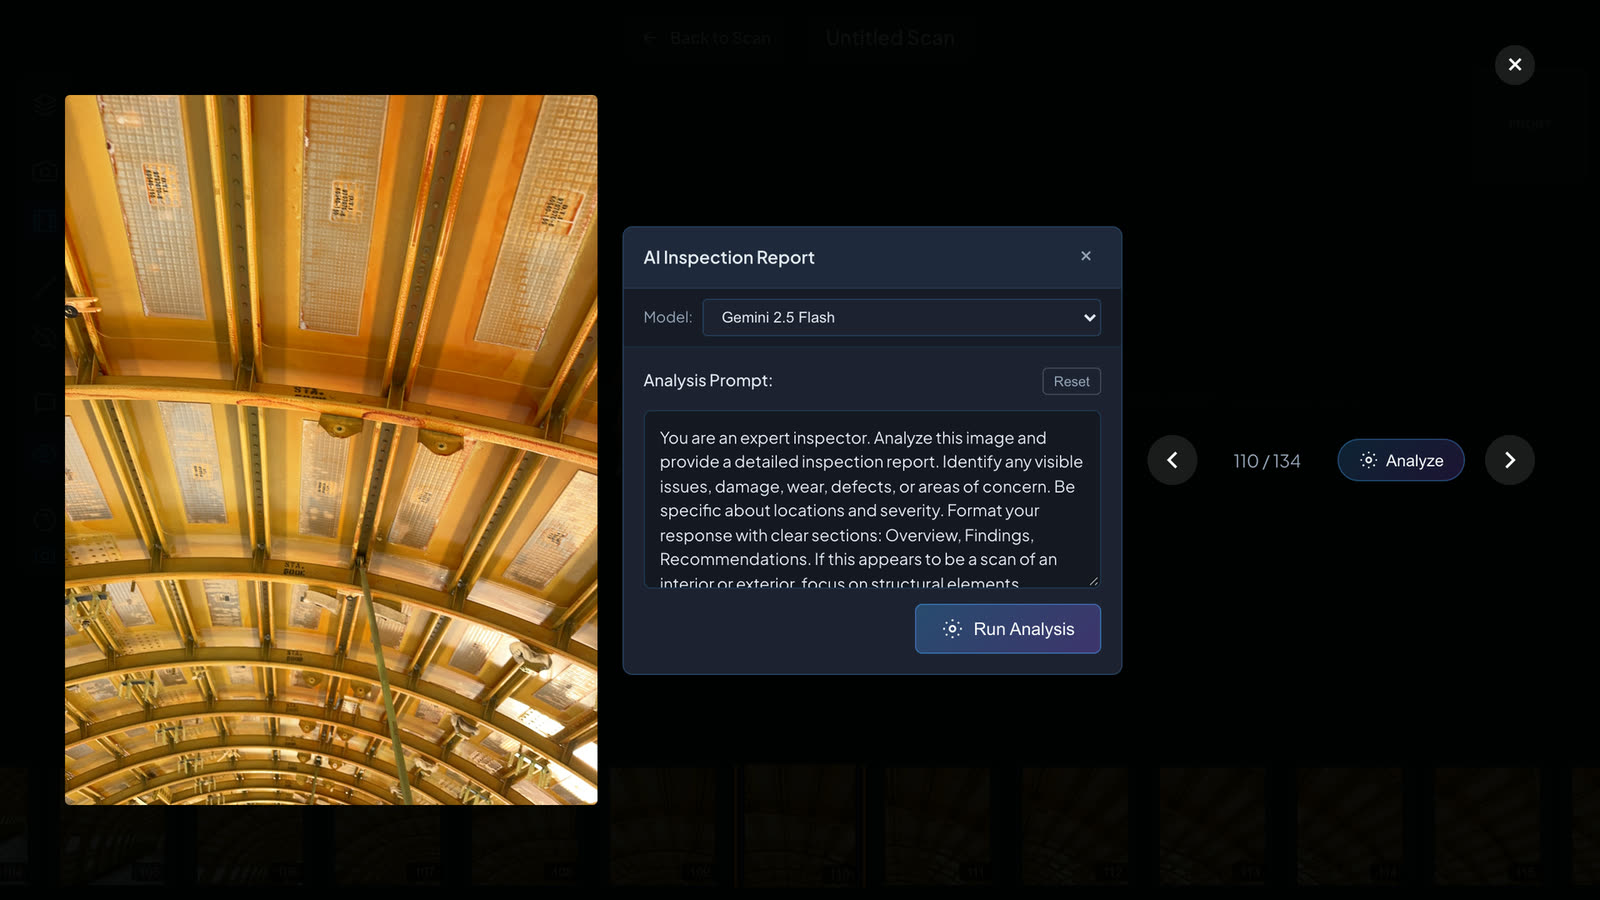
Inspect the original. Each photo opens at full resolution, which is where the part markings shown earlier are read.
Ask for a report. On any photo, an engineer can request an AI inspection report. A multimodal model describes what is in the image and lists findings with their location and severity, followed by recommendations. The prompt can be edited, the report can be corrected by the engineer, and the result is saved with the photo it describes.
Measure. Point-to-point distance and area are taken directly on the scene, in the splat viewer and in the photo set viewer. For remanufacturing that answers a practical question early: is this panel large enough to cut the new part from?
05 Report
The output is a link. Each organization, project and capture can be private, unlisted or public, with an optional password, and visibility is inherited from organization to project to capture. The recipient opens a browser. There is nothing to install.
Every finding stays attached to the evidence it came from. A claim about a part that cannot be traced back to a photograph or a position on the aircraft is an opinion. One that can is a record, and a record is what a part needs to have a second life.
Results
- Documented before dismantling. The aircraft is on record as it stood, inside and out.
- Six captures online in a day. Two aircraft, exterior and interior, plus iPhone photo sets, uploaded within seven hours.
- Context and detail together. A marker in the splat leads to 134 iPhone photos of that section, each placed in 3D, each available at full resolution.
- Part identity preserved. Stencilled part markings and station markings can be read from the record.
- Inspection from anywhere. Engineers who assess parts for reuse do not have to travel to the aircraft.
How It Is Built
- Capture: 3D scanner for splat scenes; iPhone capture app, uploading through a token-based API
- Frontend: SvelteKit, three.js, LCC Web SDK for splat rendering
- Backend: Firebase App Hosting, Firestore, Firebase Authentication
- Storage: Google Cloud Storage, signed URLs, ranged streaming of splat data by level of detail
- Processing: GPU workers for splat training, reporting progress over a signed webhook
- Analysis: multimodal models for inspection reports, selectable per organization
- Security: all data access goes through the API; database and storage rules deny direct client access; an automated suite of more than 80 authorization checks confirms that one organization cannot read another's data
- Quality: 253 unit tests and an end-to-end upload test
Where Else It Applies
The same approach applies wherever an asset has to be understood before it is changed, and where the people deciding are not the people on site:
- Aerospace and MRO: part condition records, provenance, remote pre-purchase inspection
- Automotive and manufacturing: end-of-life vehicles, equipment and line documentation
- Infrastructure: condition records that can be compared over time
- Construction and demolition: as-built capture and material inventories before strip-out
- Insurance: loss documentation that can be revisited after the site has changed
About RadianceView
RadianceView is an inspection-grade visualization platform for high-fidelity spatial data, designed and built by Laan Labs. The approach behind this project is described in the Laan Labs case study on Rapid Inspection and Documentation.
To talk about an inspection or documentation project, request access or email labs@laan.com.