The Spreadsheet Does Not Know Where Anything Is
A working studio holds hundreds of pieces of equipment: camera rigs, printers, cases, tools, lights. The usual record is a spreadsheet: a name, a serial number, a purchase date. It does not say what the piece looks like, what condition it is in, or where in the room it stands. Those answers are in the heads of the people who work there.
NYCAP3D Studio, a 3D capture studio in the Brooklyn Navy Yard, was documented with RadianceView to put those answers on record: the room with everything in it, and single pieces of equipment as objects of their own.
Two Captures
| The studio | The equipment | |
|---|---|---|
| Tool | 3D scanner | Phone |
| Covers | The whole room in one pass | One piece at a time |
| Result | A Gaussian splat you can walk through | A textured 3D model |
| Answers | Where is it? What is stored next to it? | What is it? What condition is it in? |
The Studio
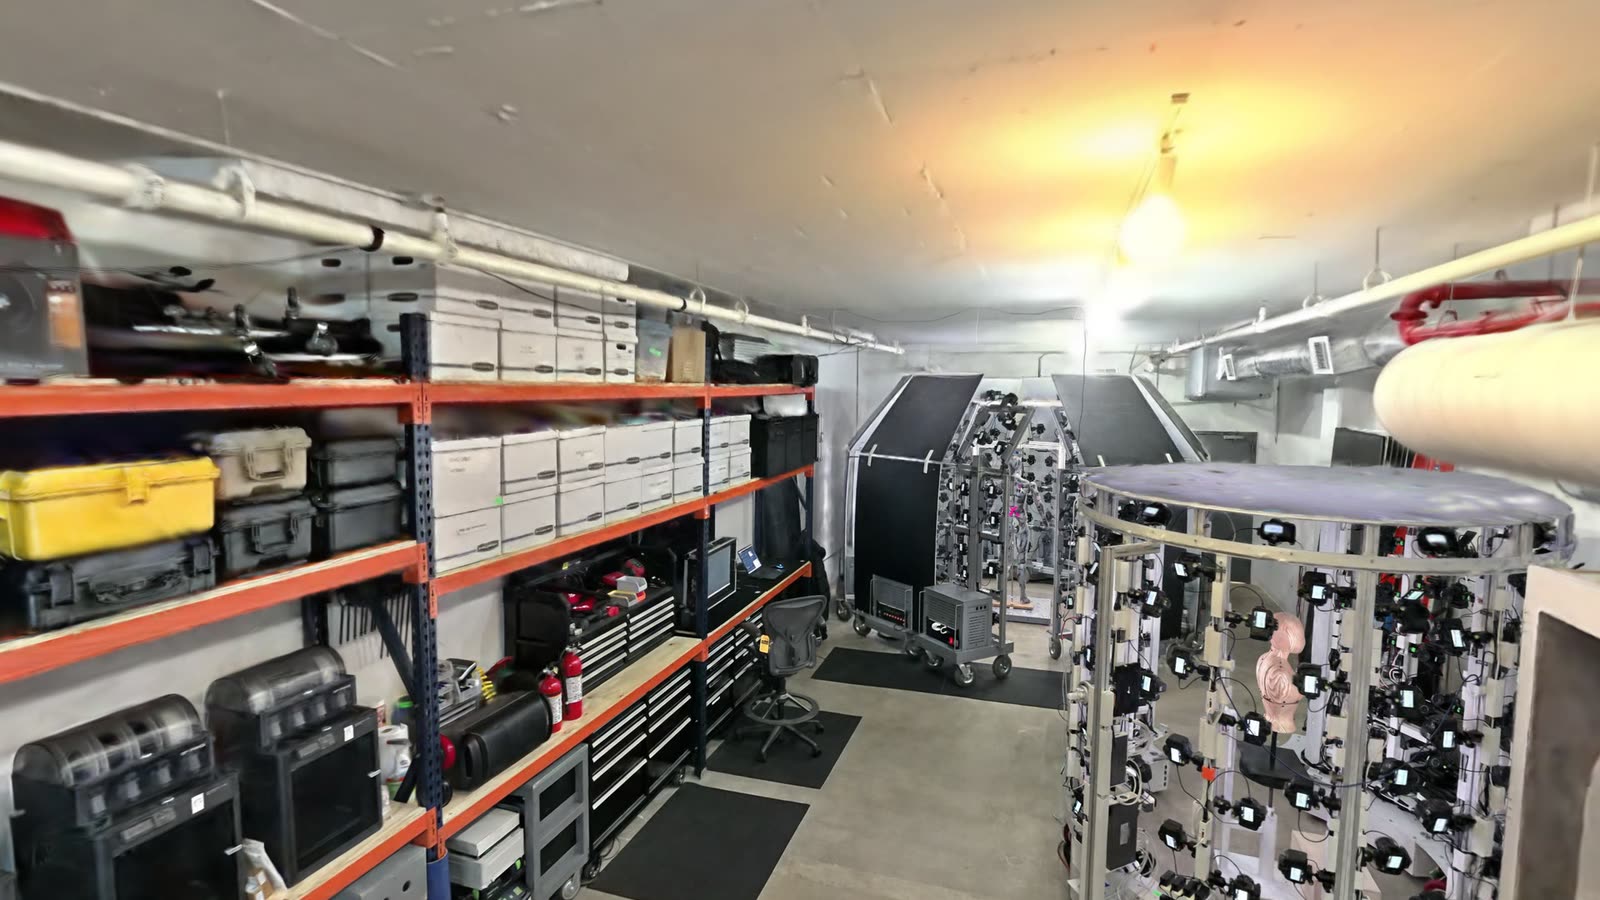
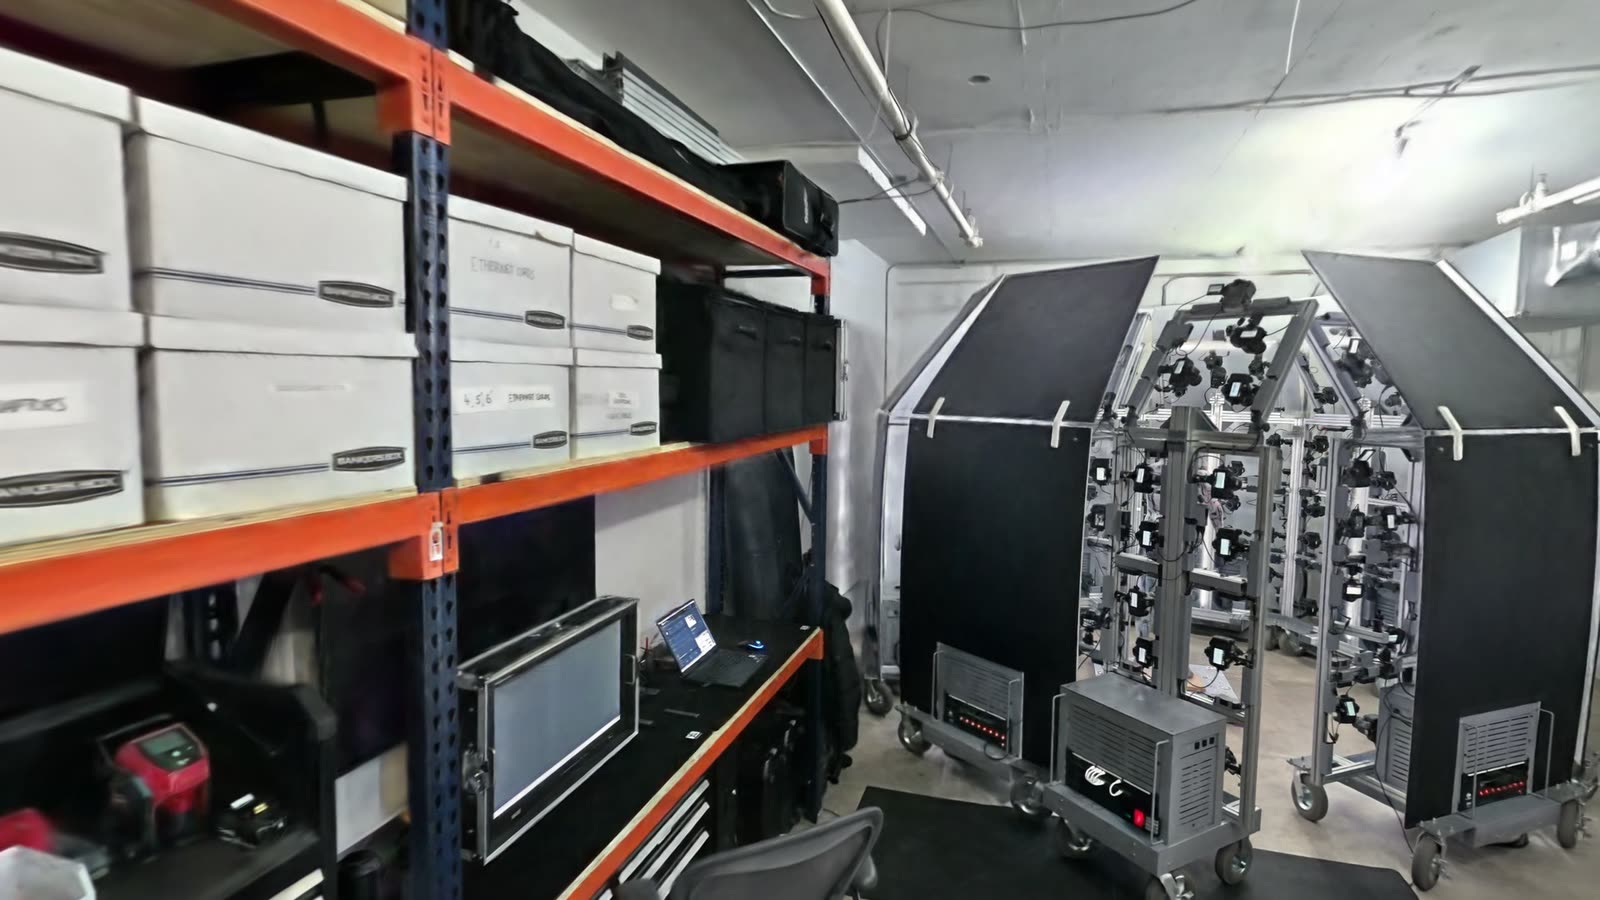
The studio was scanned in one pass and uploaded as a single scene of 175 MB. In the browser you walk its length: racking down one side, camera rigs down the middle, the work area by the windows.
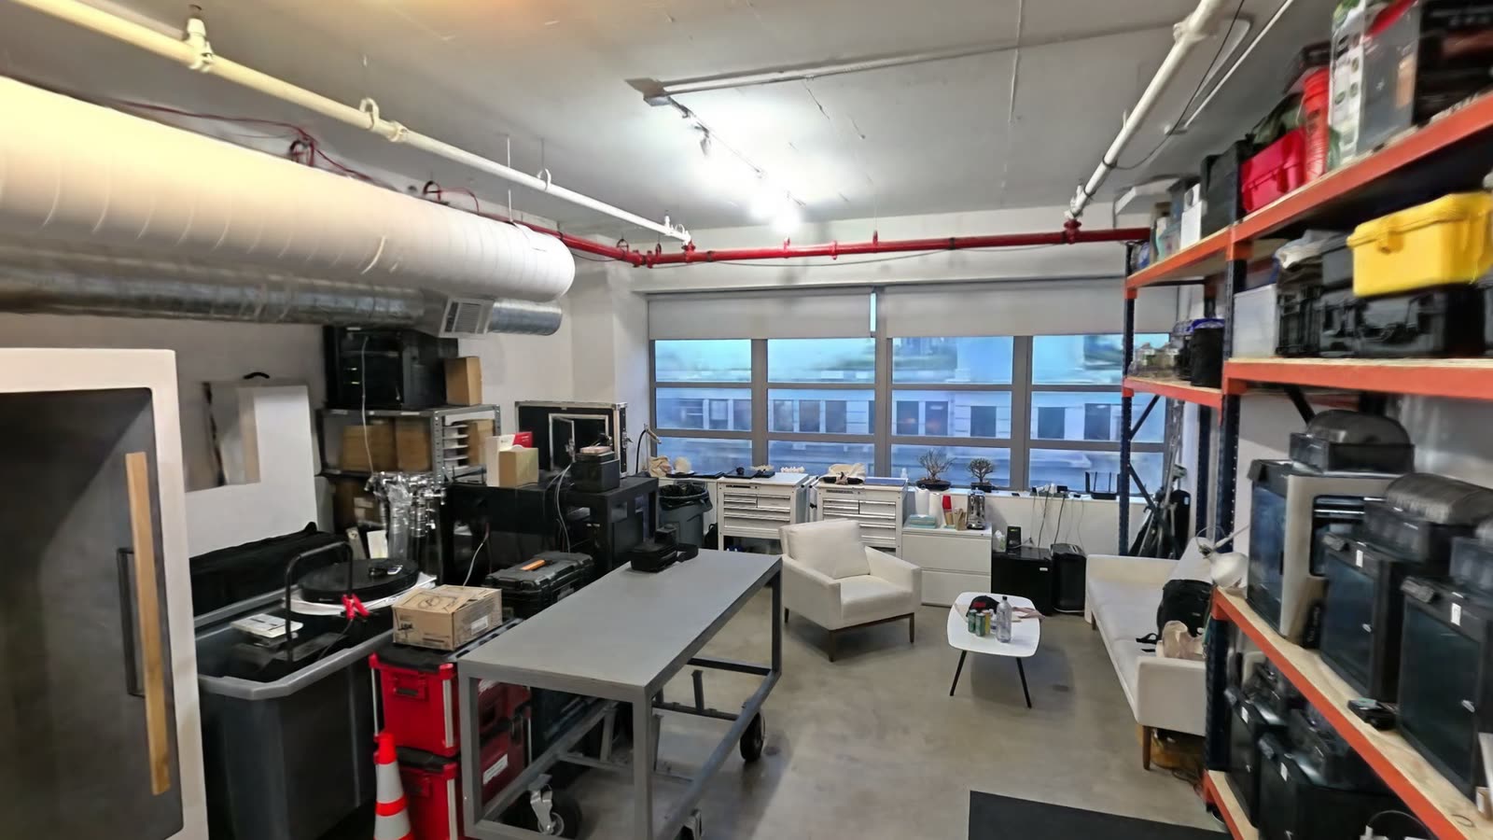
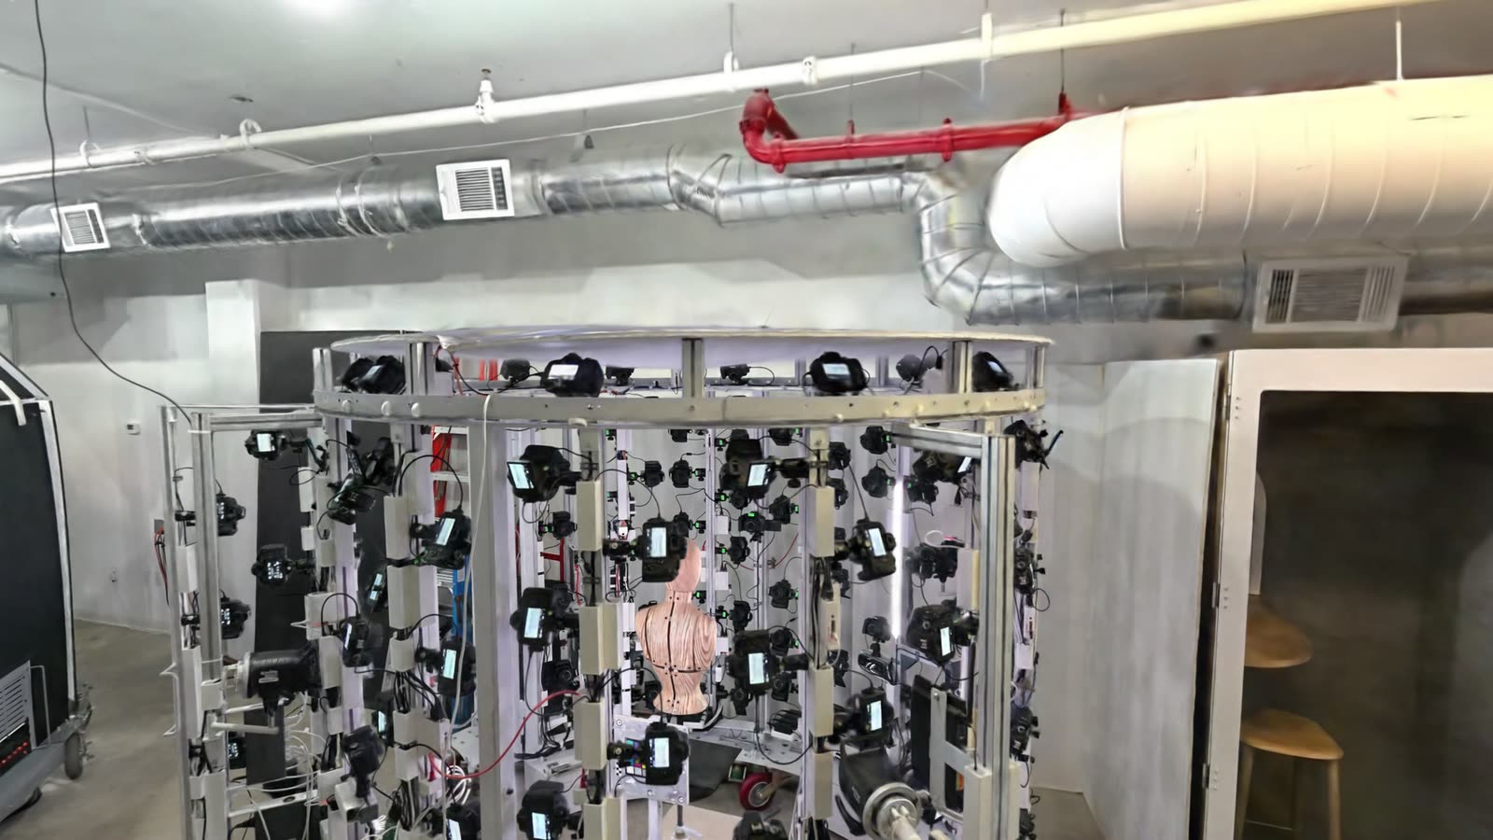
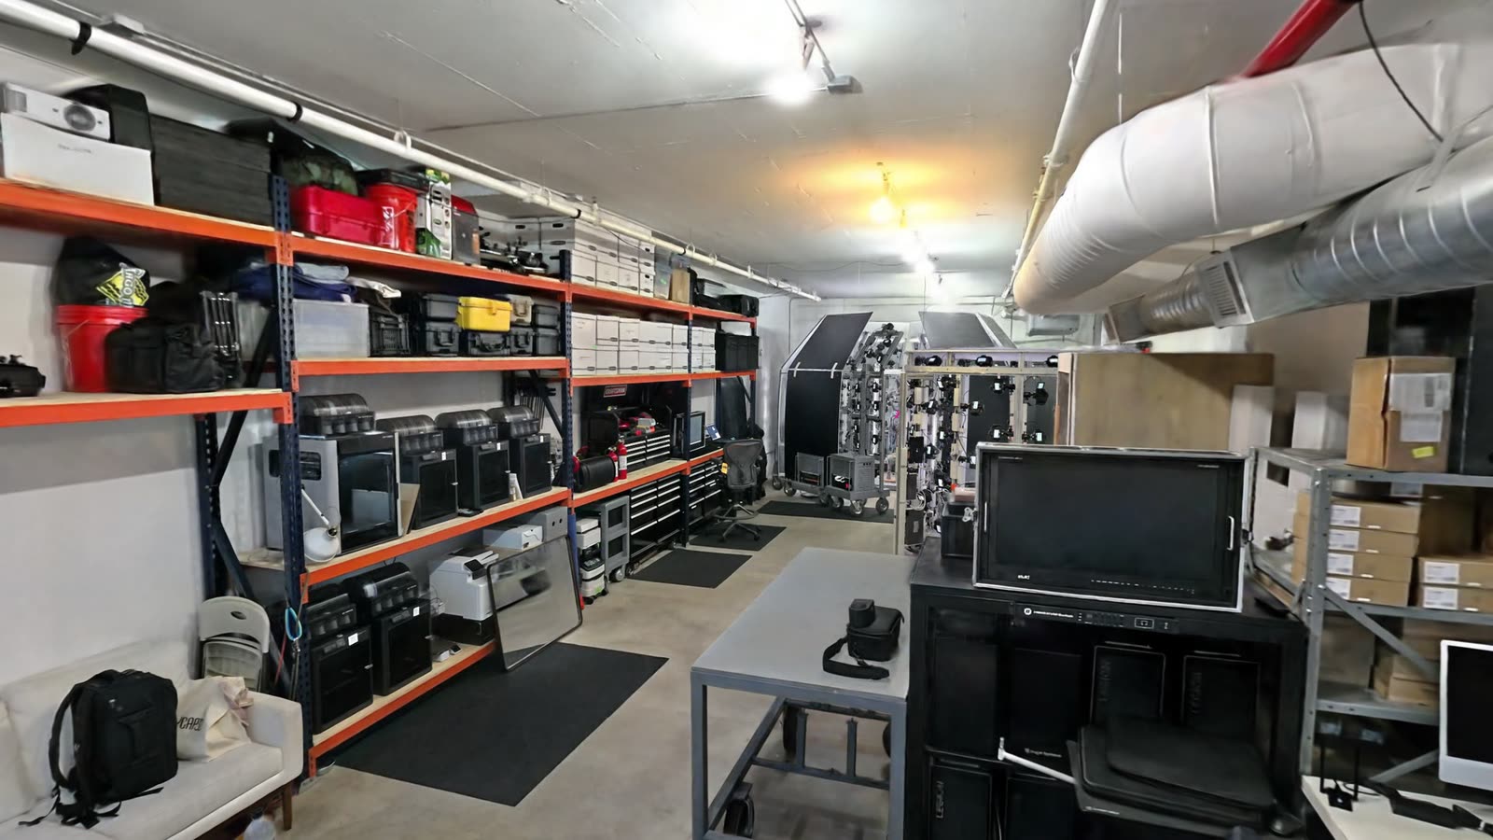
Every case on every shelf is in the scan, in the place where it was on the day. That is an inventory nobody had to type.
A Plan Drawn over the Scan
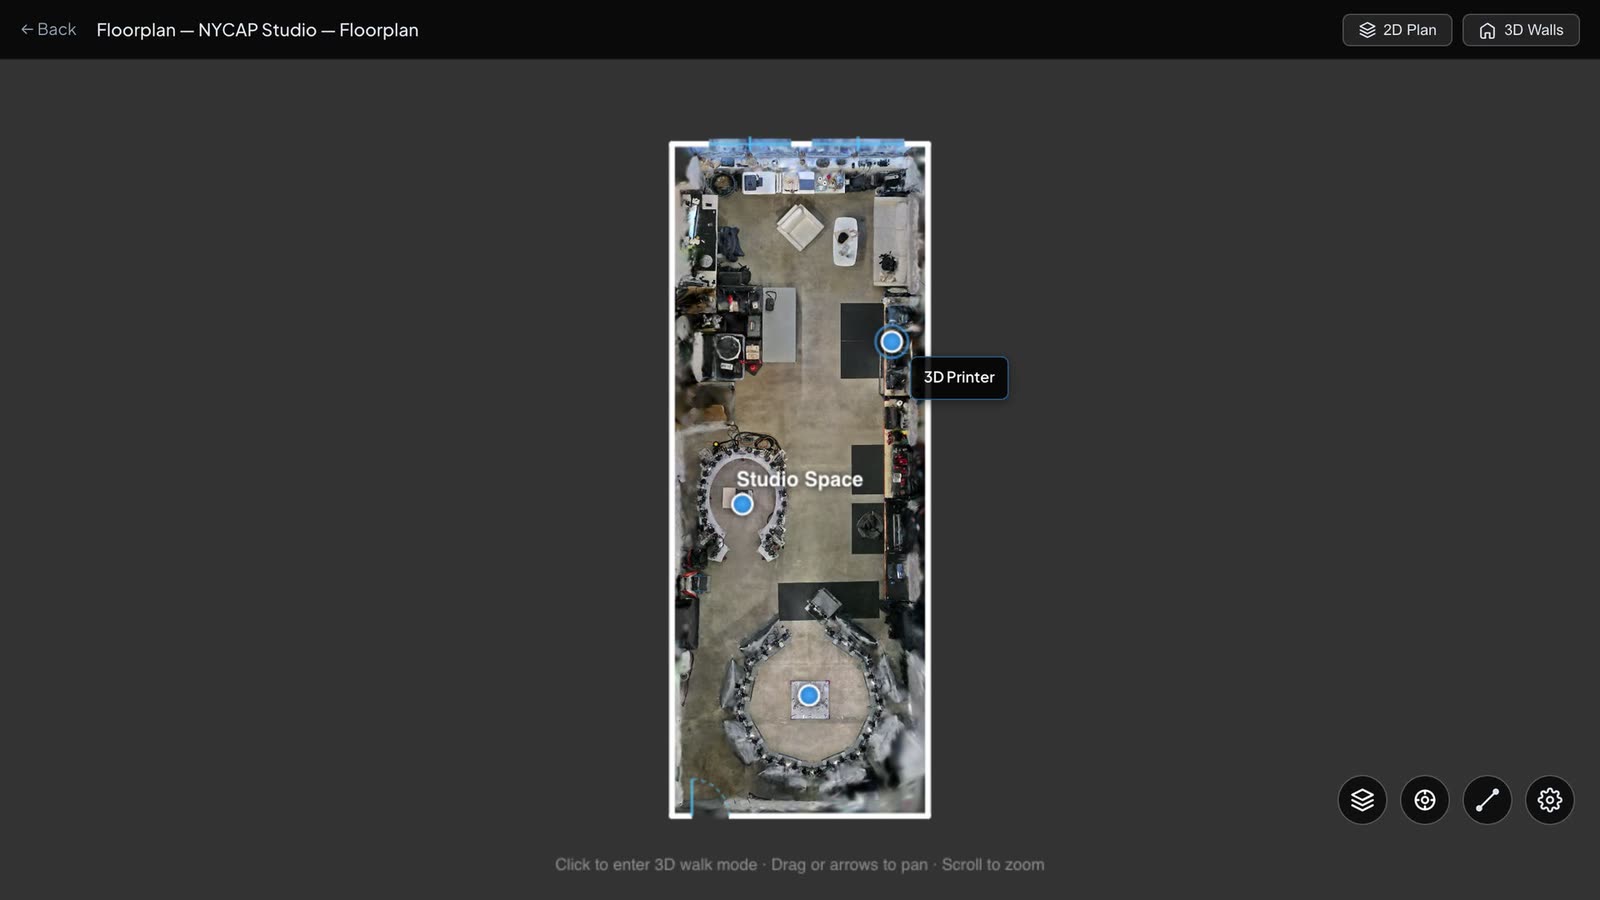
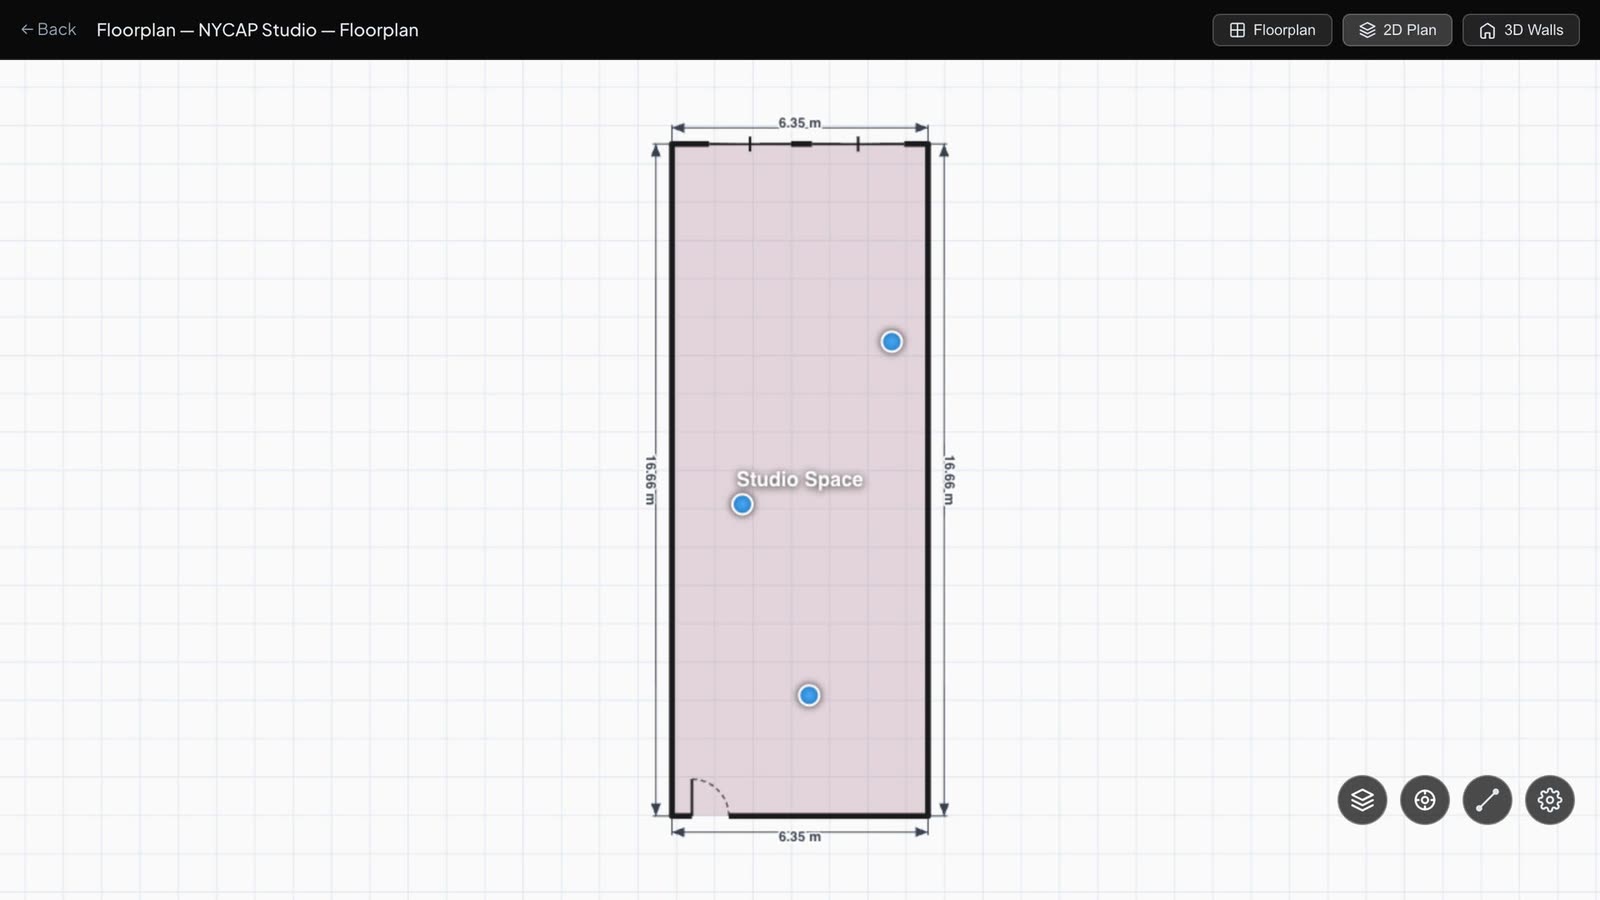
A floorplan was traced over a top-down view of the scan. The studio measures 105.7 square metres, with one door and two windows.
The Equipment
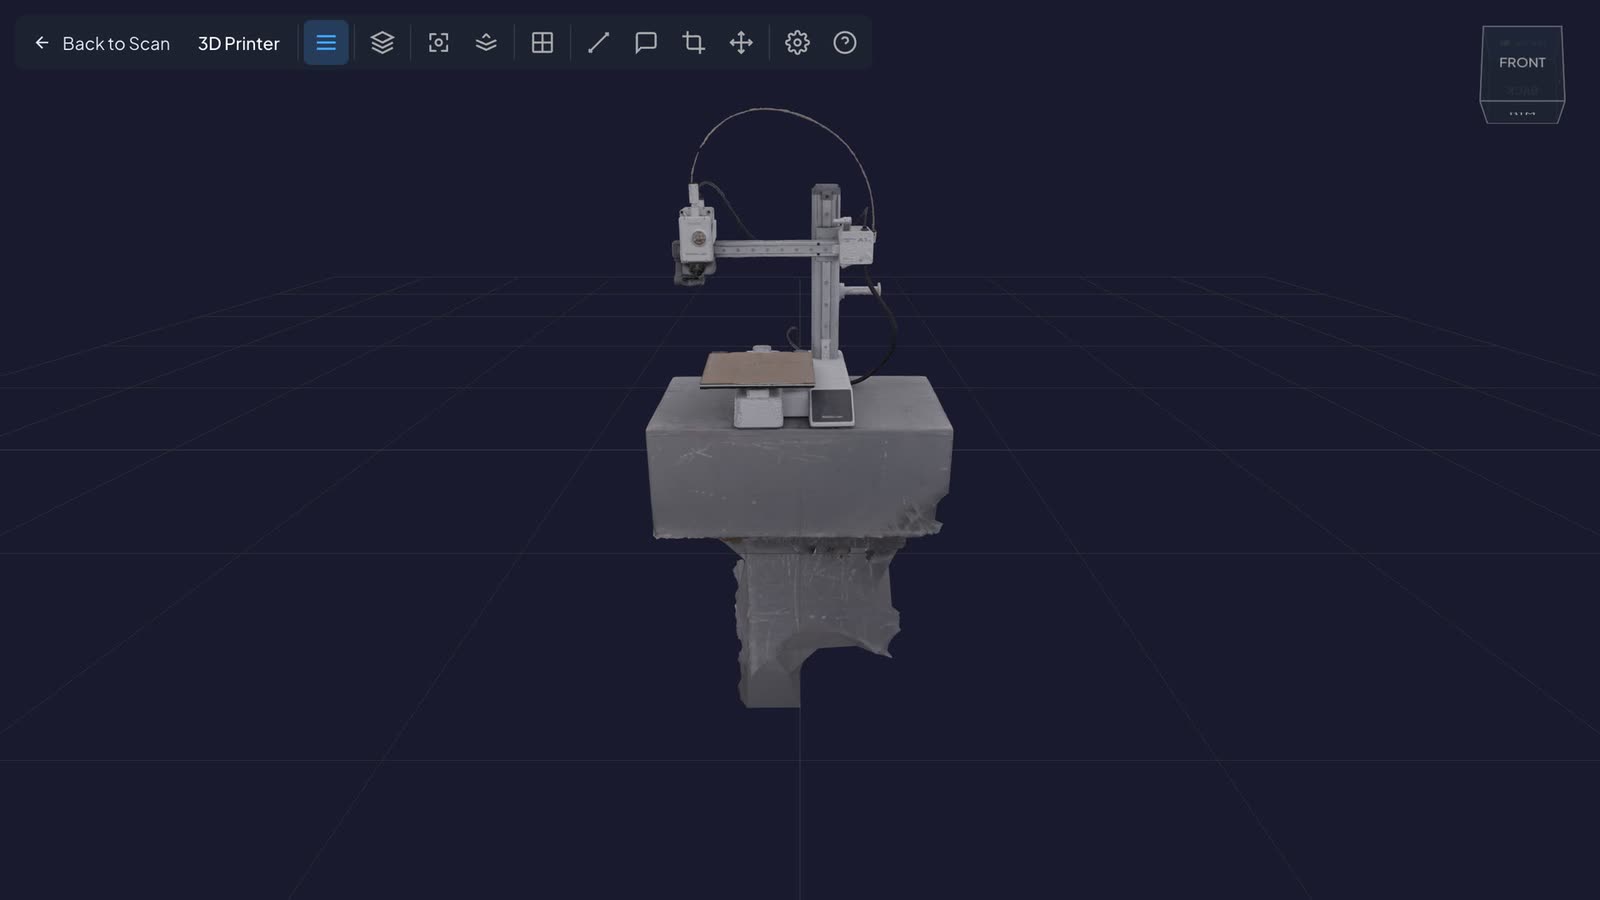
Single pieces were then captured on their own with a phone. Each became a textured 3D model that can be turned, measured and annotated in the browser.
| Piece | Model |
|---|---|
| 3D printer | 13 MB |
| Full-body figure | 99 MB, and 20 MB for the web |
| Torso form | 97 MB, and 18 MB for the web |
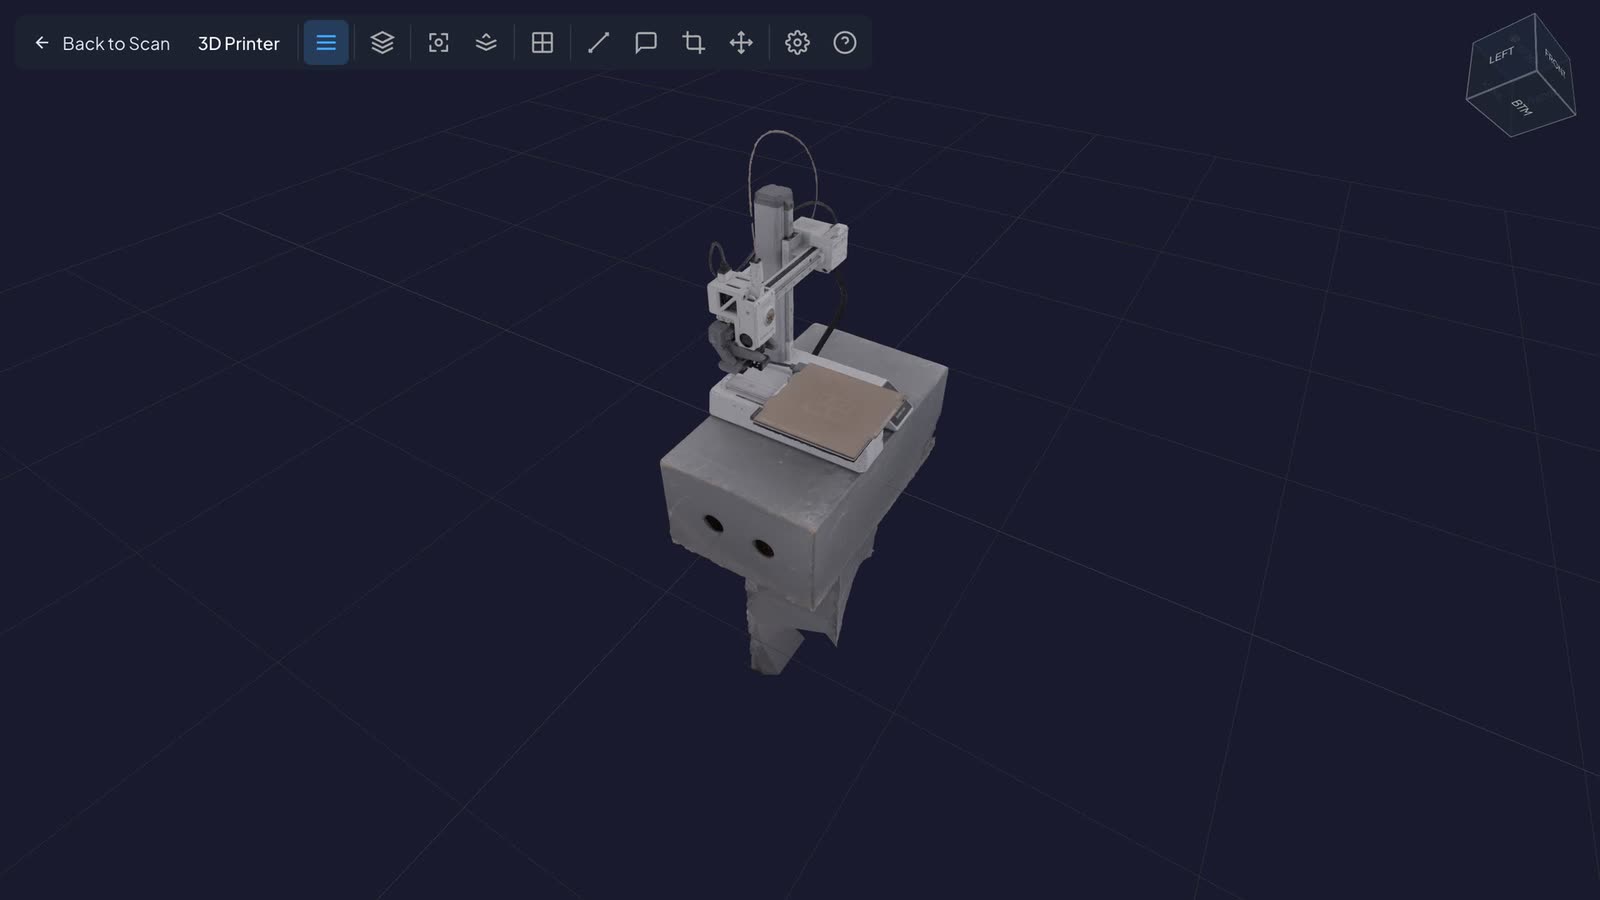
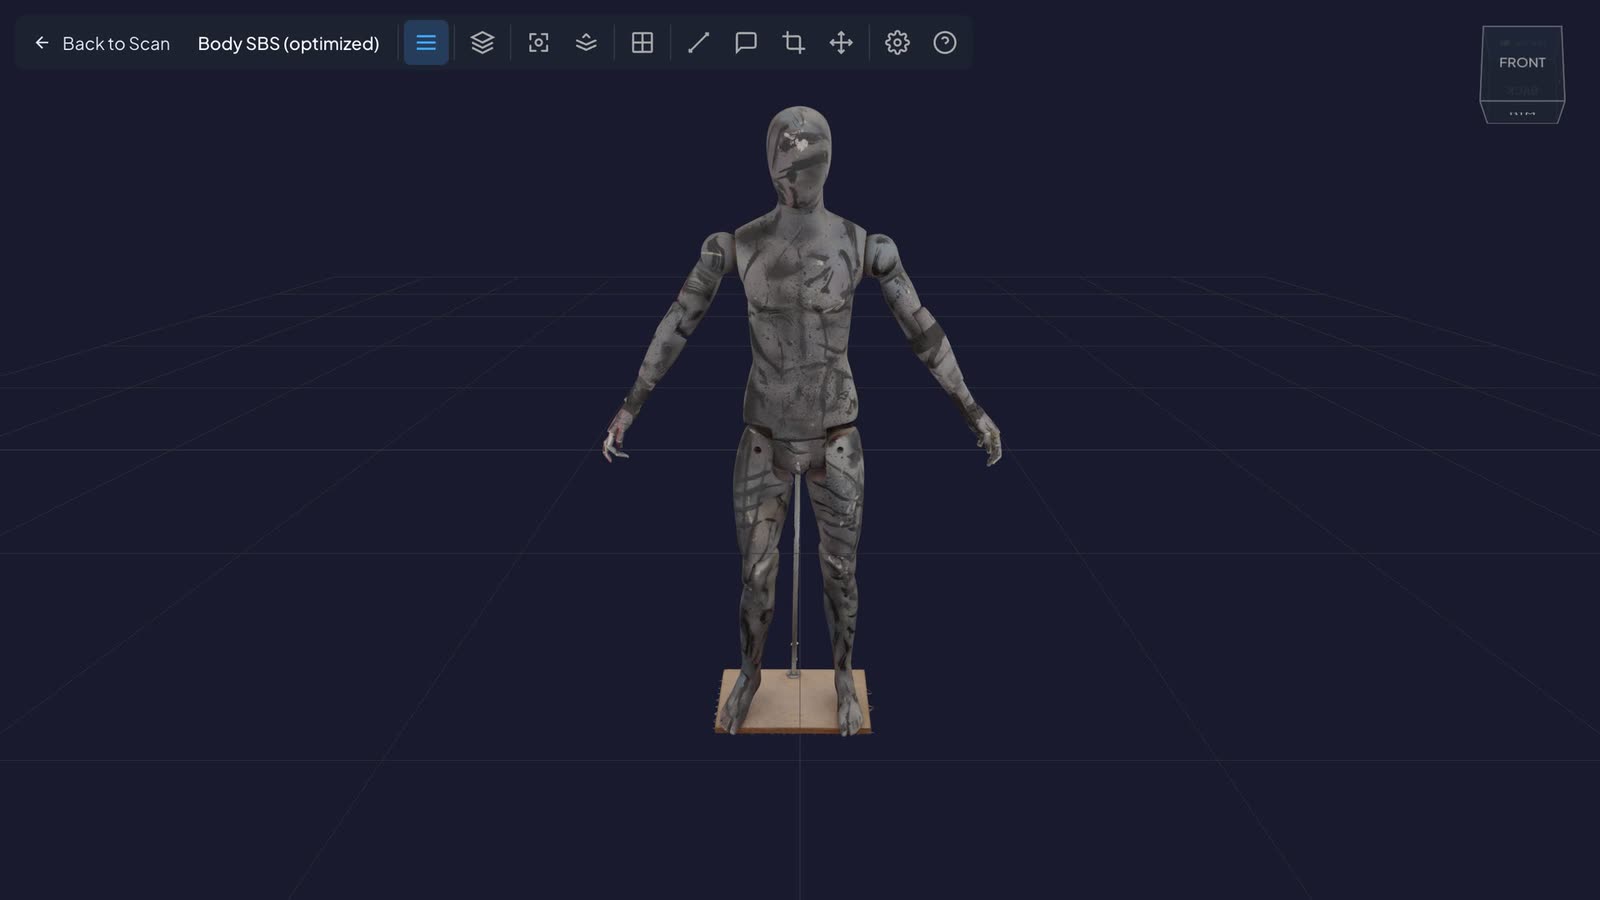
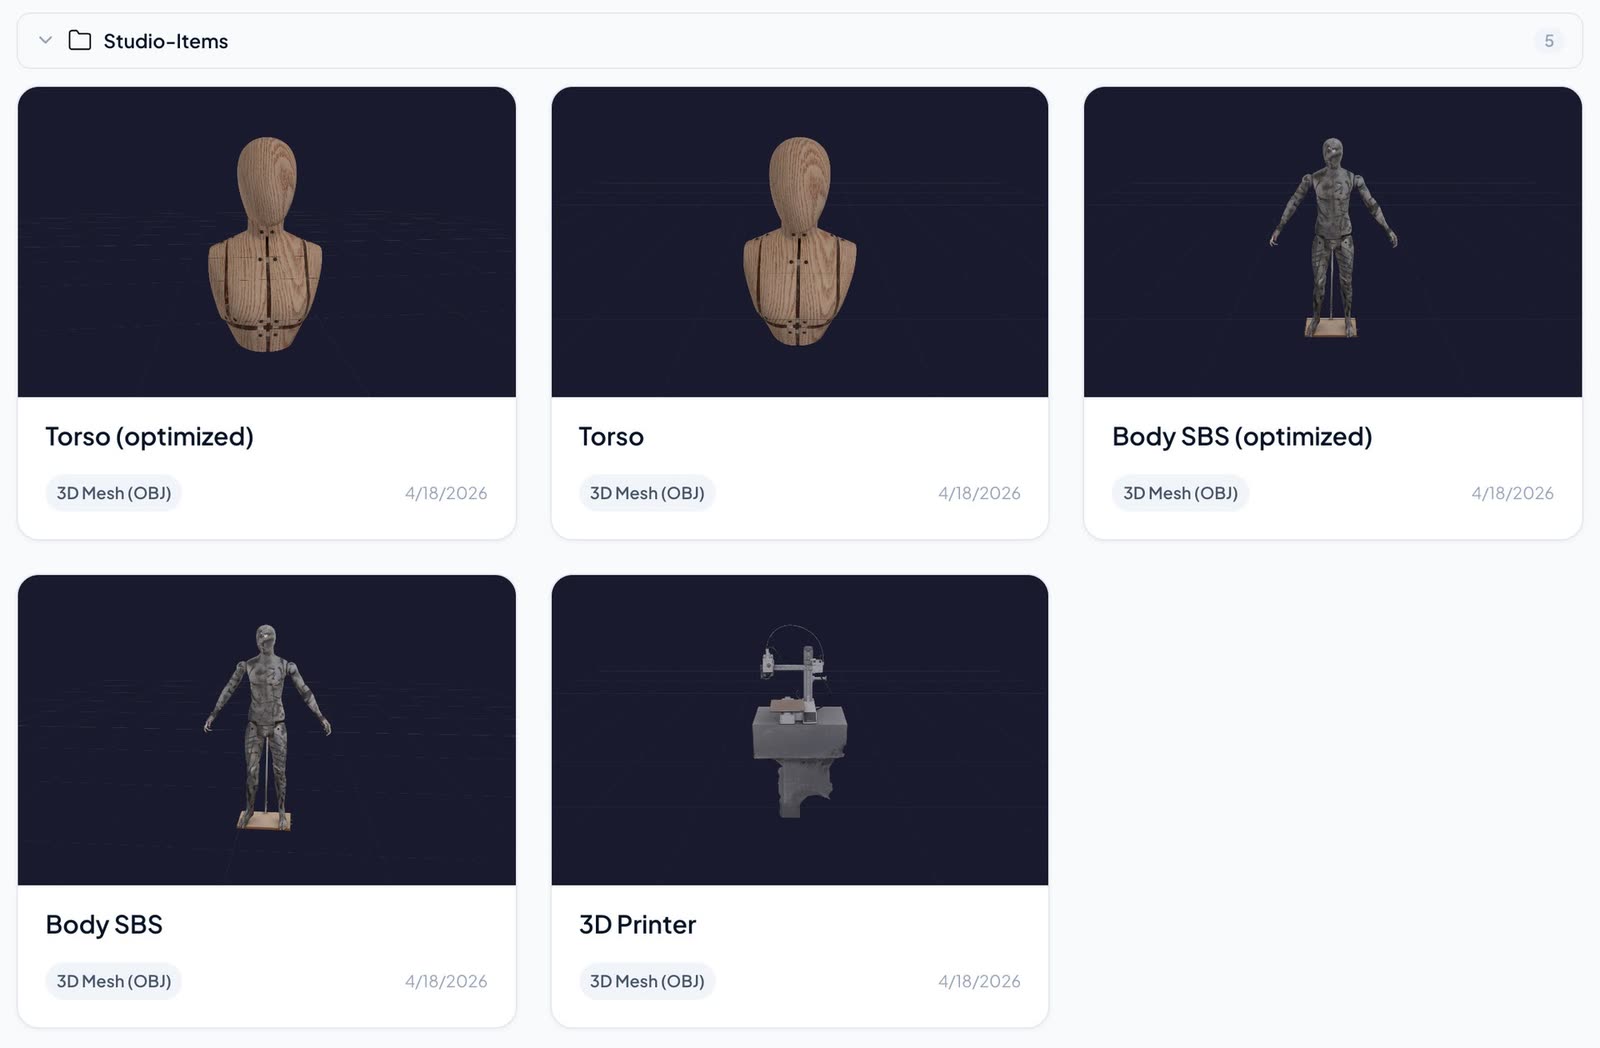
Why a Phone
It is already in the room. A new piece of equipment can be on the record on the day it is unpacked, by whoever unpacks it.
It records condition. A model made today is what the piece looked like today. One made after a job or a loan shows what changed.
It needs no second scan of the room. The room scan shows the studio on one day. Pieces that arrive later are added one at a time.
Tying Them Together
Three markers sit on the floorplan, each where a piece of equipment stands. A marker shows the piece's thumbnail and offers two ways on.
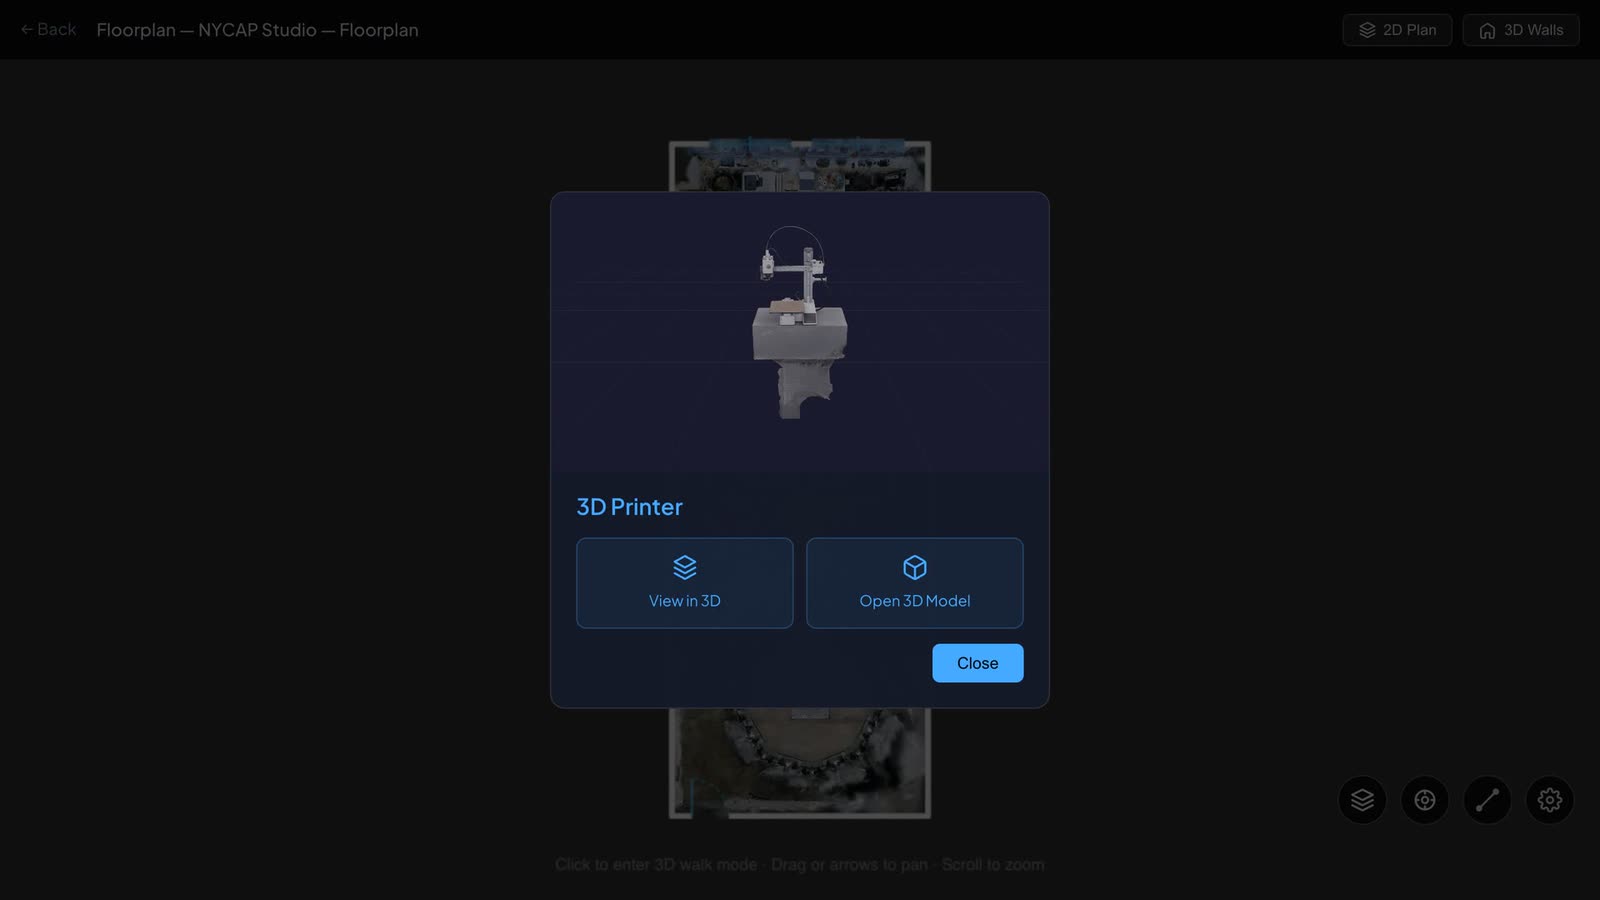
View in 3D puts you in the studio, in front of the piece where it stands.
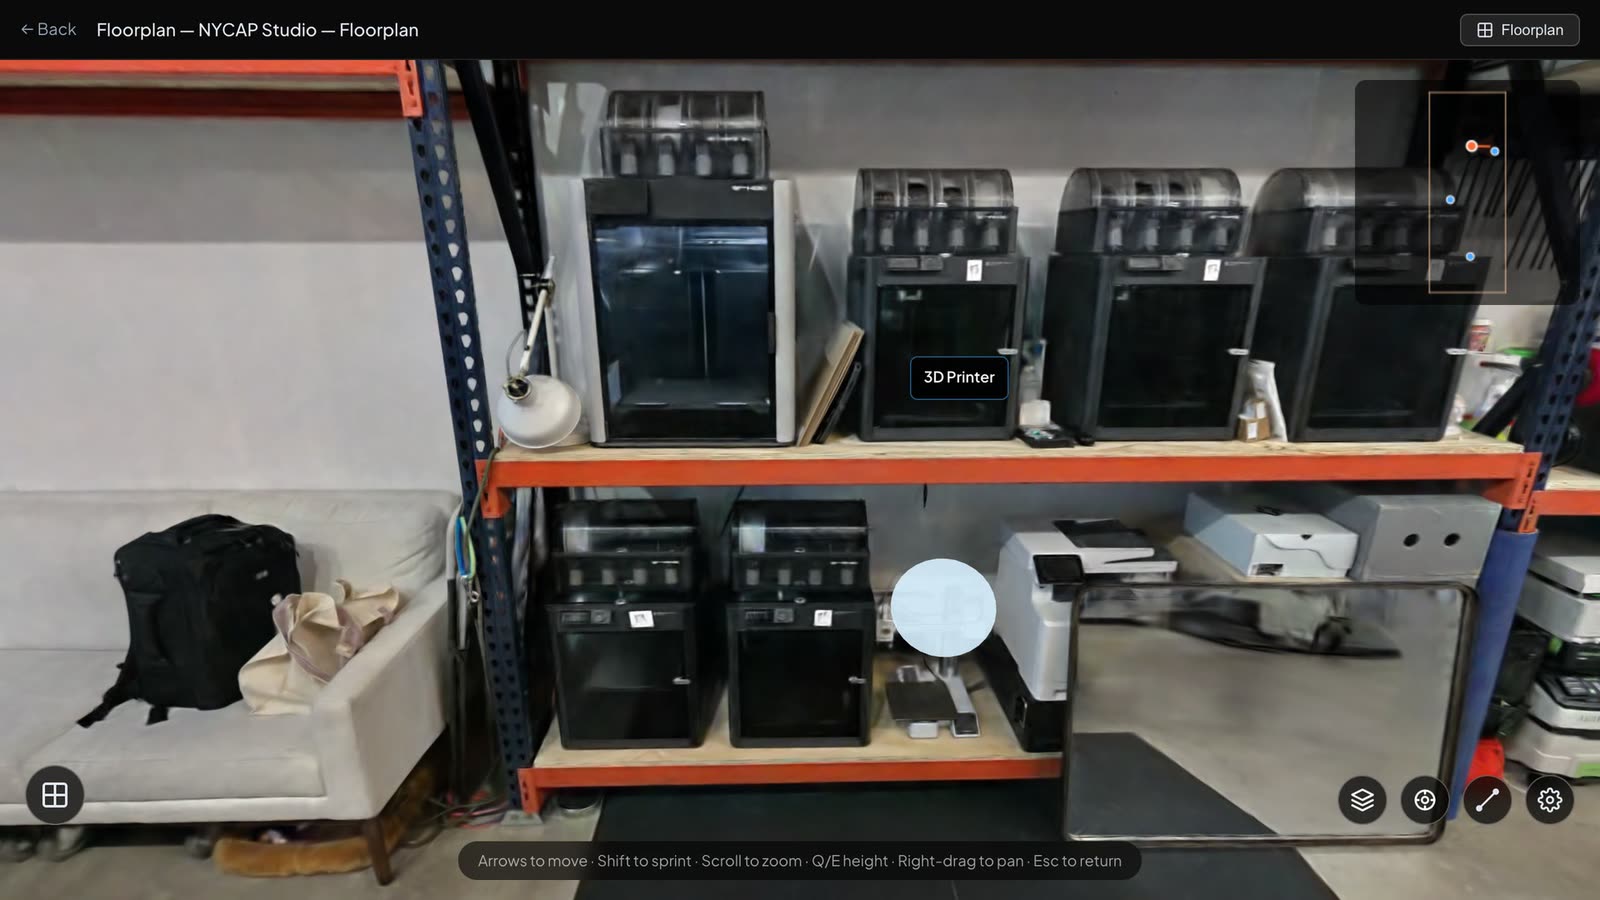
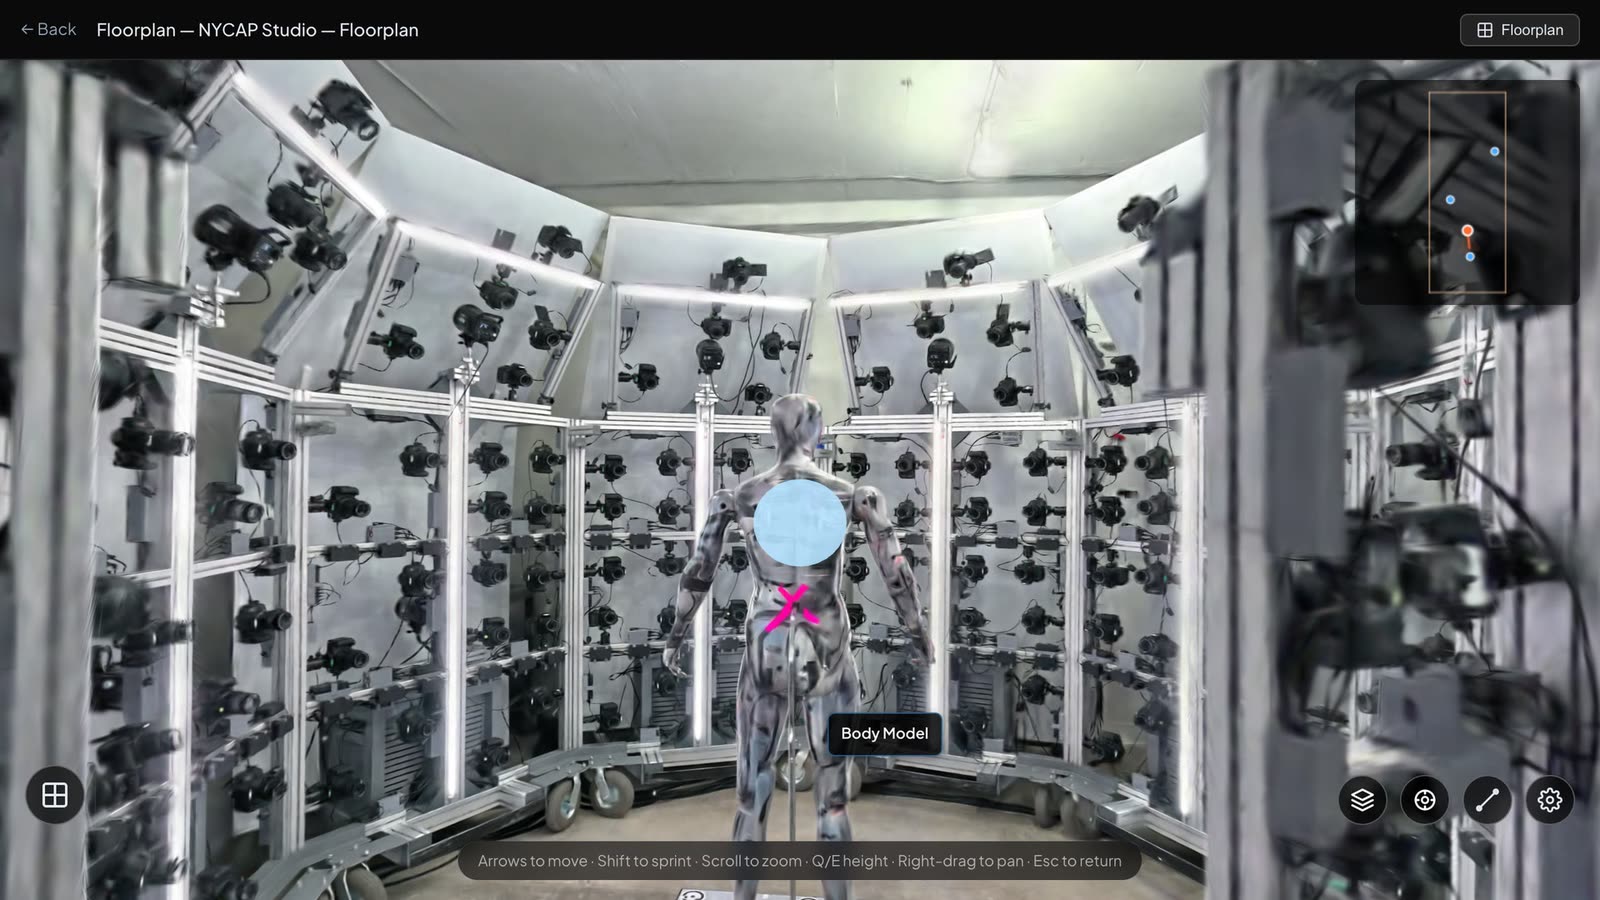
Open 3D Model opens the phone capture of the piece itself, with a link back to the plan.
Markers can also be placed in the scene itself and carry a note and a link, to a manual, a supplier's page or a maintenance record.
Sharing
The studio, the plan and every piece have their own page. Each can be private, unlisted or public, with an optional password. A new member of staff, an insurer or a client planning a shoot opens a link. Nothing has to be installed.
Results
- The studio is on record. Every shelf and every rig, as it stood on the day of the scan.
- Equipment as objects. Three pieces captured with a phone, each a model of its own.
- Place and detail are linked. Three markers on the plan lead to the pieces, and from each piece back to the room.
- A measured plan. 105.7 m², drawn over the scan.
- Kept current by the people who work there. New pieces are added with a phone.
Where Else It Applies
- Studios and workshops: equipment registers, onboarding, planning a job remotely
- Laboratories and plant rooms: what is installed where, with its documentation attached
- Rental and loan: condition before and after
- Insurance: equipment on record, in place, on a known date
- Facilities: handover of a fitted space from one team to the next
How It Is Built
- Capture: 3D scanner for the room; phone for the equipment
- Frontend: SvelteKit, three.js, LCC Web SDK for splat rendering
- Backend: Firebase App Hosting, Firestore, Firebase Authentication
- Storage: Google Cloud Storage, signed URLs, ranged streaming of splat data by level of detail
- Floorplans: drawn over the scan, with markers linked to other captures, exported to OpenPlan3D
About RadianceView
RadianceView is an inspection-grade visualization platform for high-fidelity spatial data, designed and built by Laan Labs.
To talk about documenting a workspace and its equipment, request access or email labs@laan.com.