No Two Walls Alike
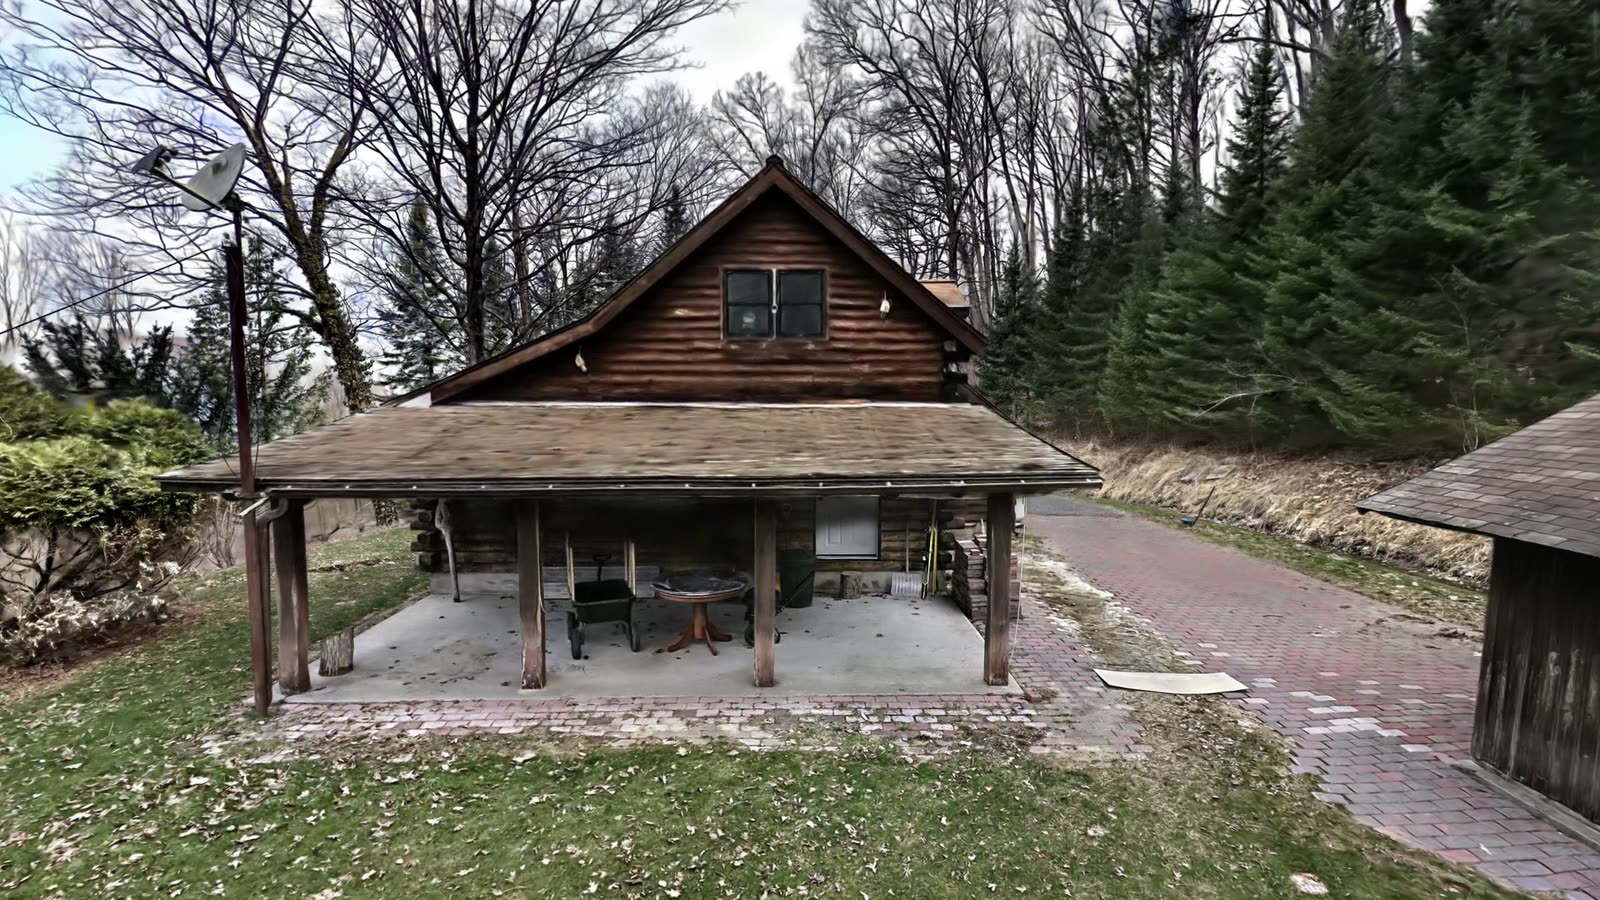
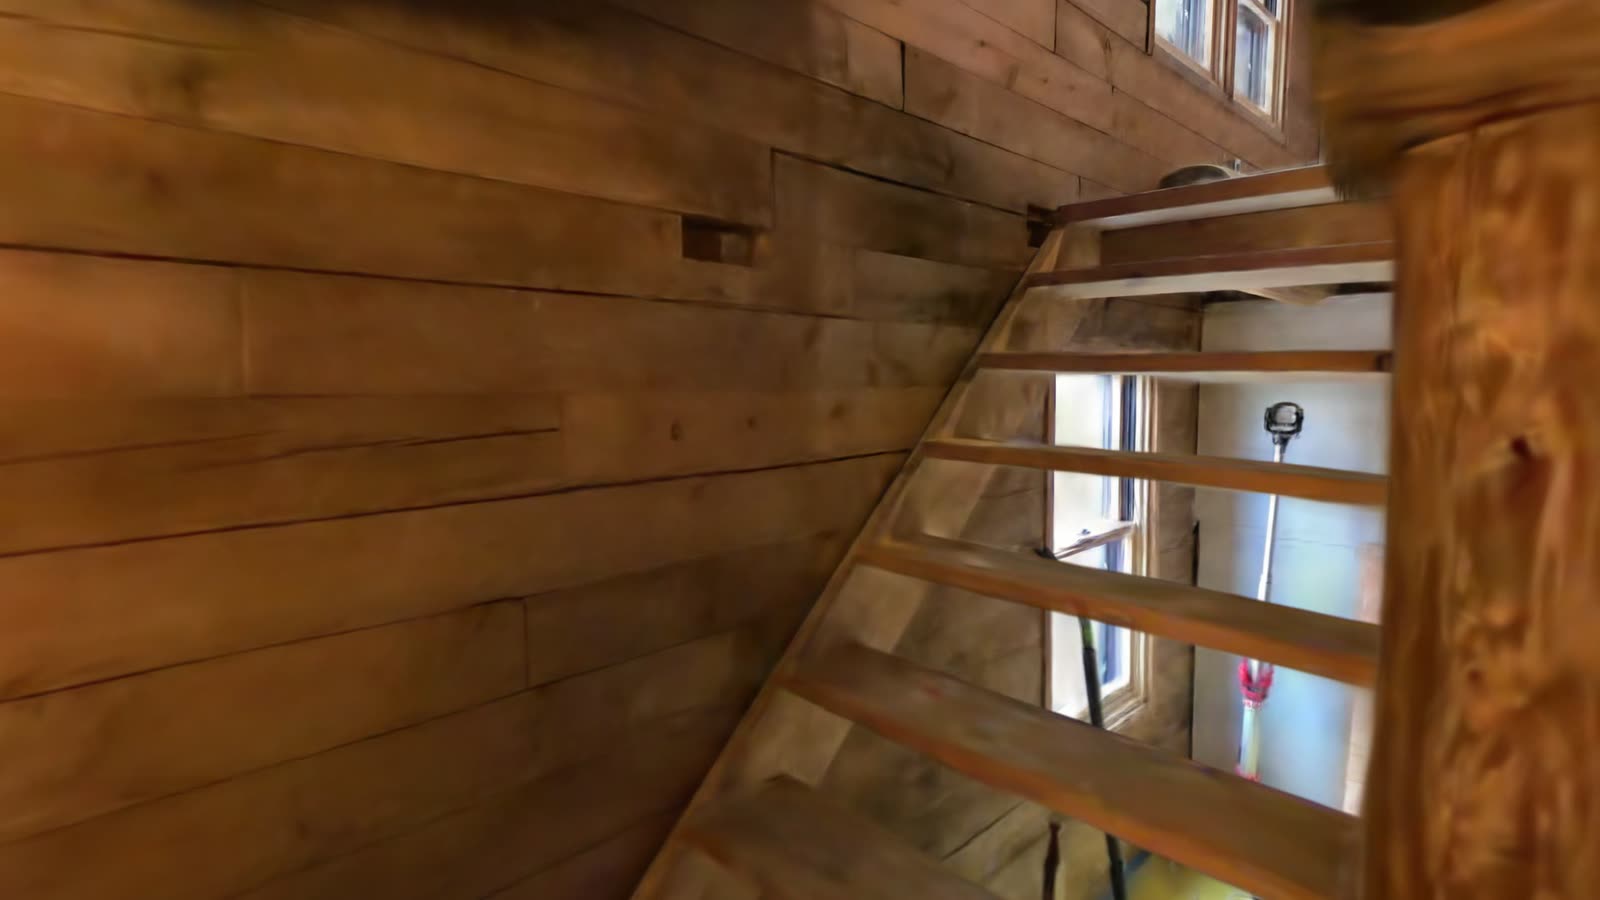
A log cabin is a hard building to draw. The walls are round logs, not flat surfaces. The upper floor sits under the roof, so its rooms are narrower than the ones below. A stone chimney runs through the middle. There are no drawings, and a tape measure held against a log wall gives a different answer every time.
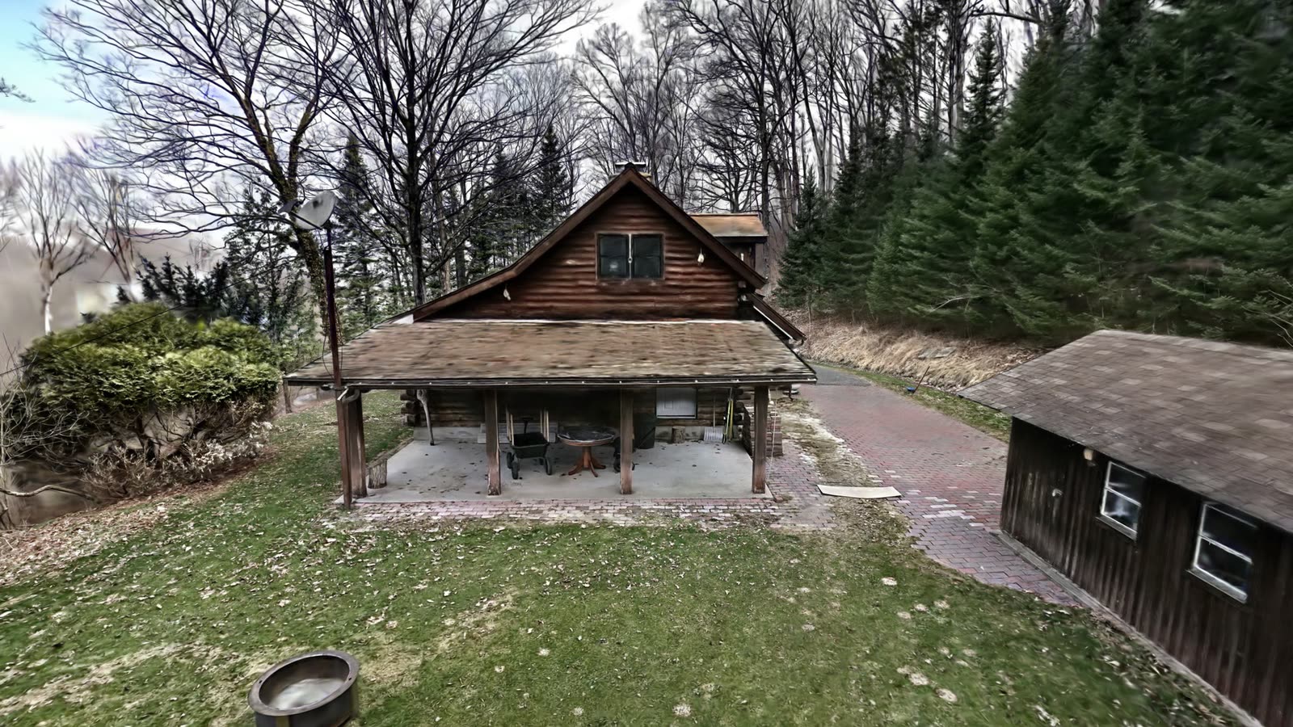
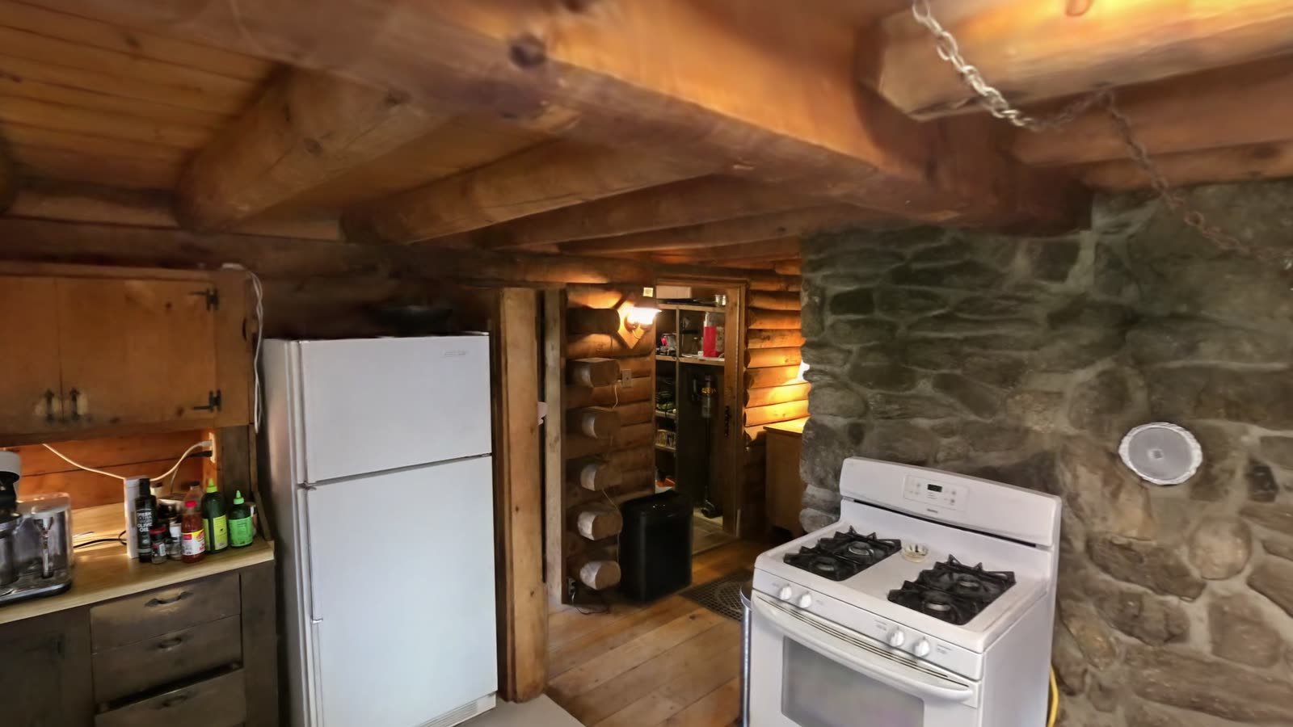
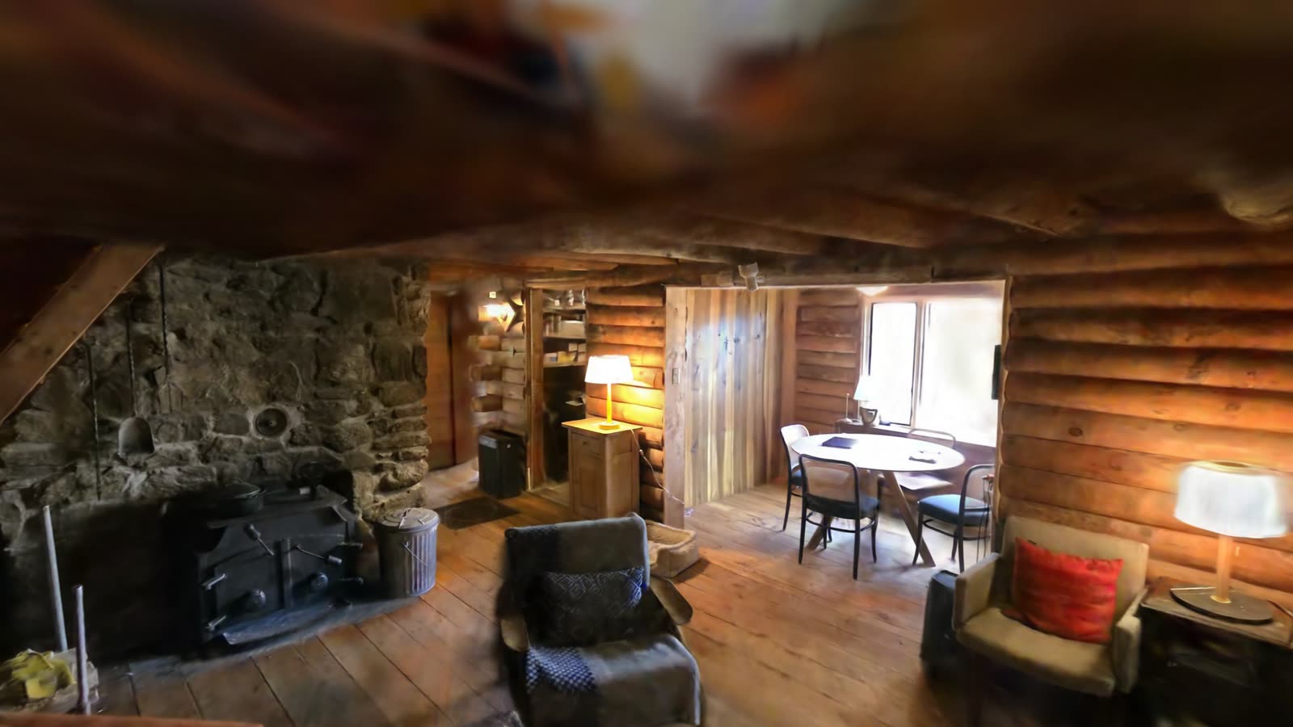
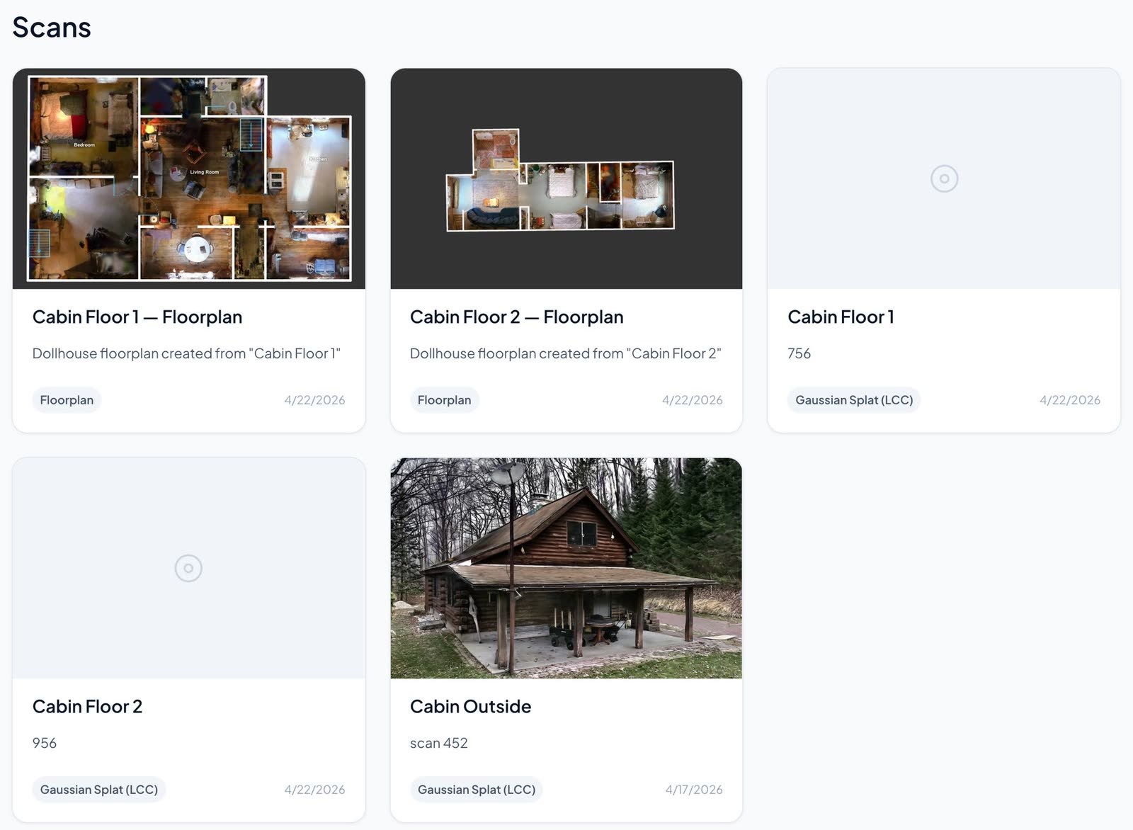
This 1980s log cabin in Connecticut was documented with RadianceView. The result is a record of what the cabin looks like, inside and out, and a measured plan of each floor, stacked into one building.
Three Scans
| Scan | What it covers | Size |
|---|---|---|
| Outside | The cabin, its porch and the grounds around it | 666 MB |
| Floor 1 | Kitchen, living room and the rooms around them | 163 MB |
| Floor 2 | The rooms under the roof | 133 MB |
Each scan opens in the browser as a scene to walk through. Scenes are streamed by level of detail, so the 666 MB exterior opens without being downloaded in full first.
From Scan to Plan
Each interior scan became a floorplan, drawn over a top-down view of the scene in RadianceView's floorplan editor. The scan shows where the walls are. You trace them. When a loop of walls closes, the editor recognises a room and calculates its area. Doors, archways and stairs are placed where the scan shows them.
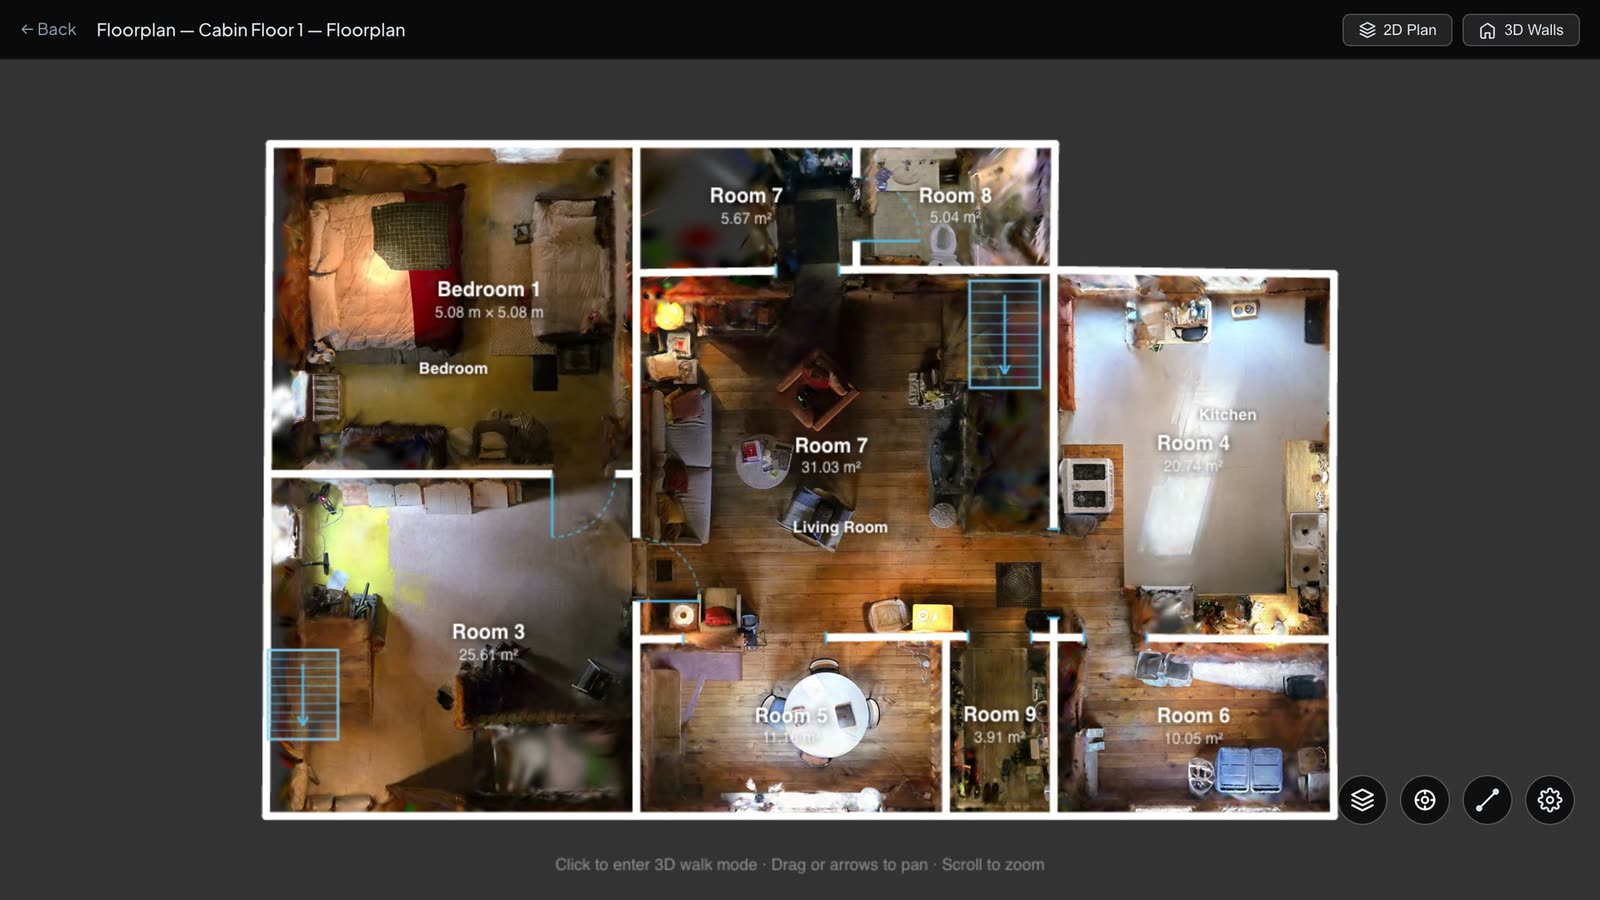
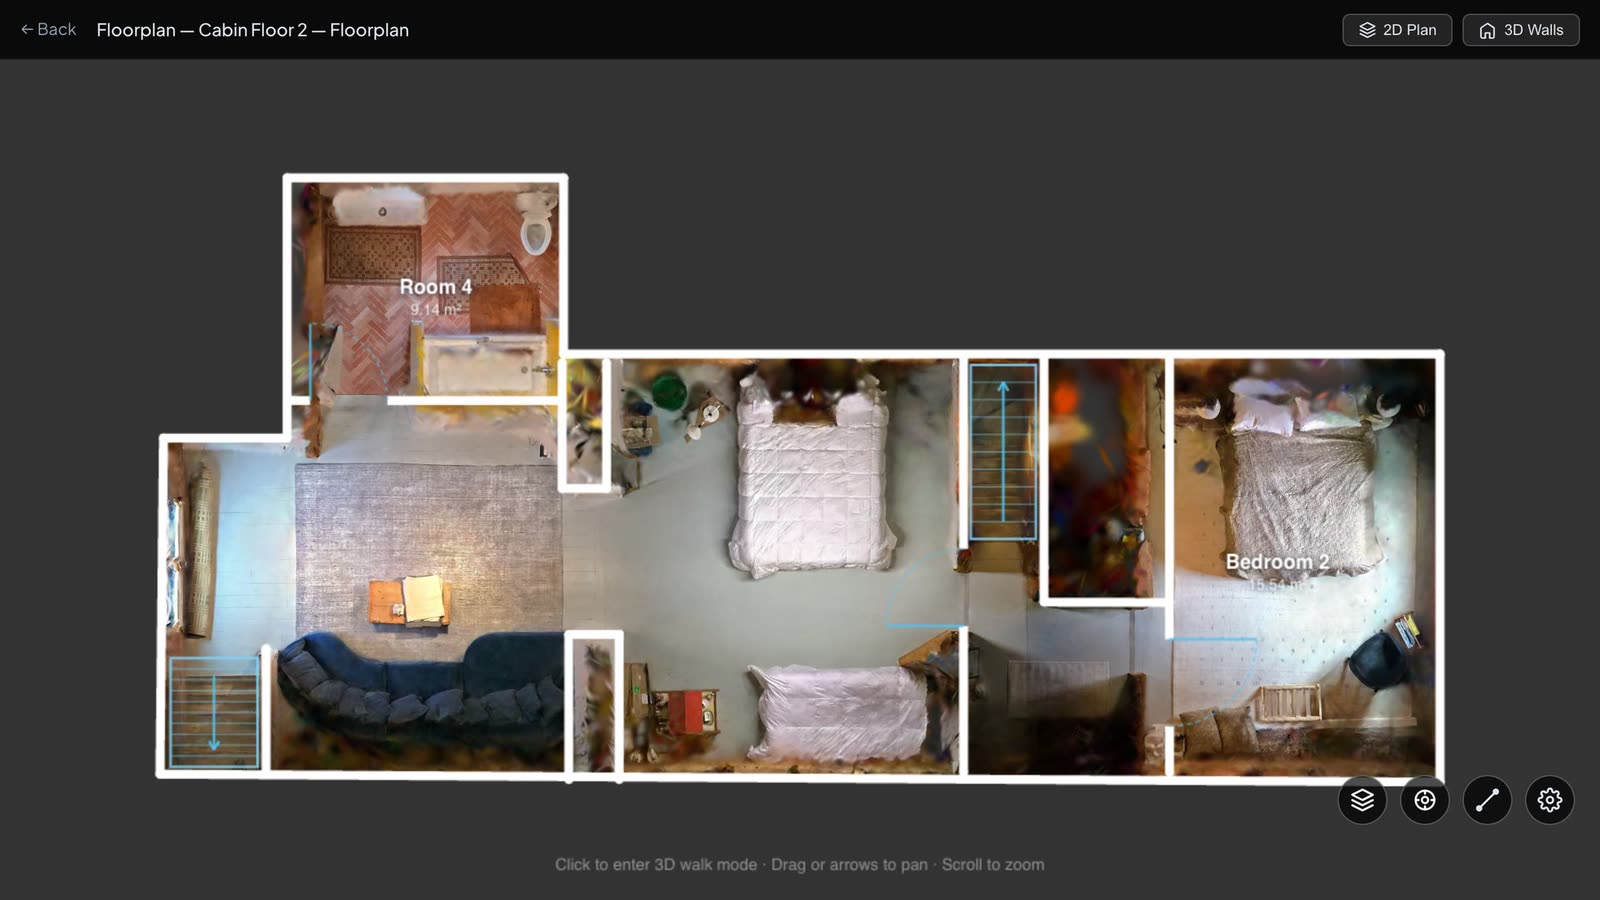
| Floor 1 | Floor 2 | Both | |
|---|---|---|---|
| Walls | 27 | 21 | 48 |
| Rooms | 9 | 9 | 18 |
| Doors and archways | 8 | 3 | 11 |
| Stairs | 2 | 2 | 4 |
| Room area | 137.8 m² | 72.3 m² | 210.1 m² |
| Length of wall drawn | 92 m | 70 m | 162 m |
The largest room is the living room at 31 m². The smallest spaces on the plan are closets of under a square metre. They are on the plan because they are in the scan.
Three Views of the Same Plan
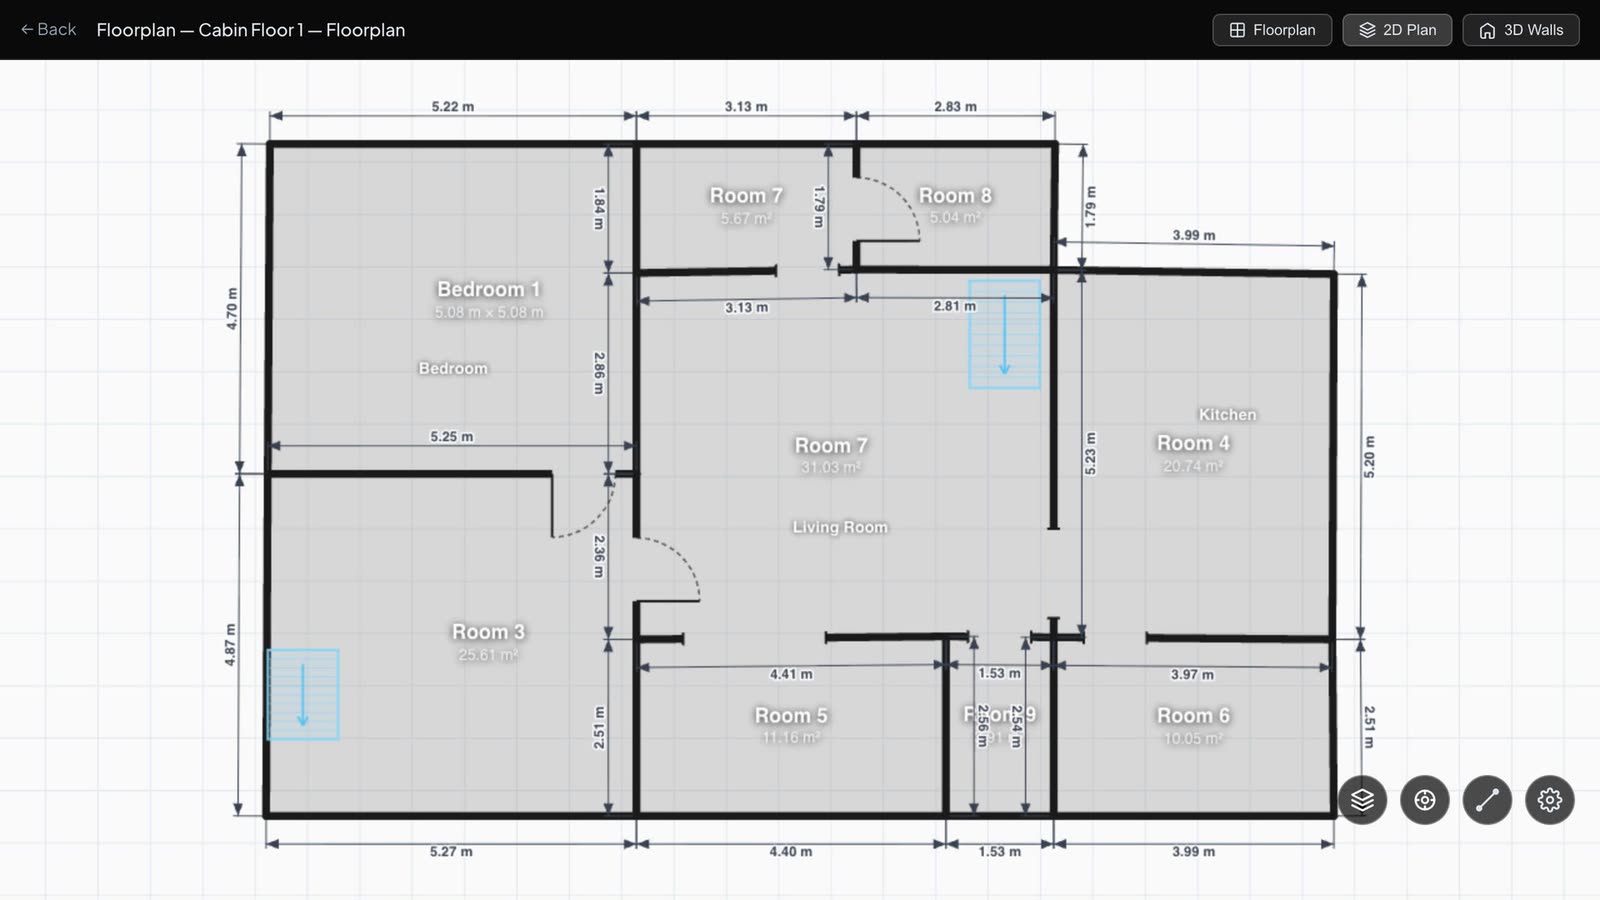
The plan is drawn once and shown three ways.
Over the scan. Walls, room names and areas on top of the photoreal scene, for checking the plan against the building.
As a dimensioned drawing. A clean 2D plan with a length on every wall, door swings, stairs and room areas.
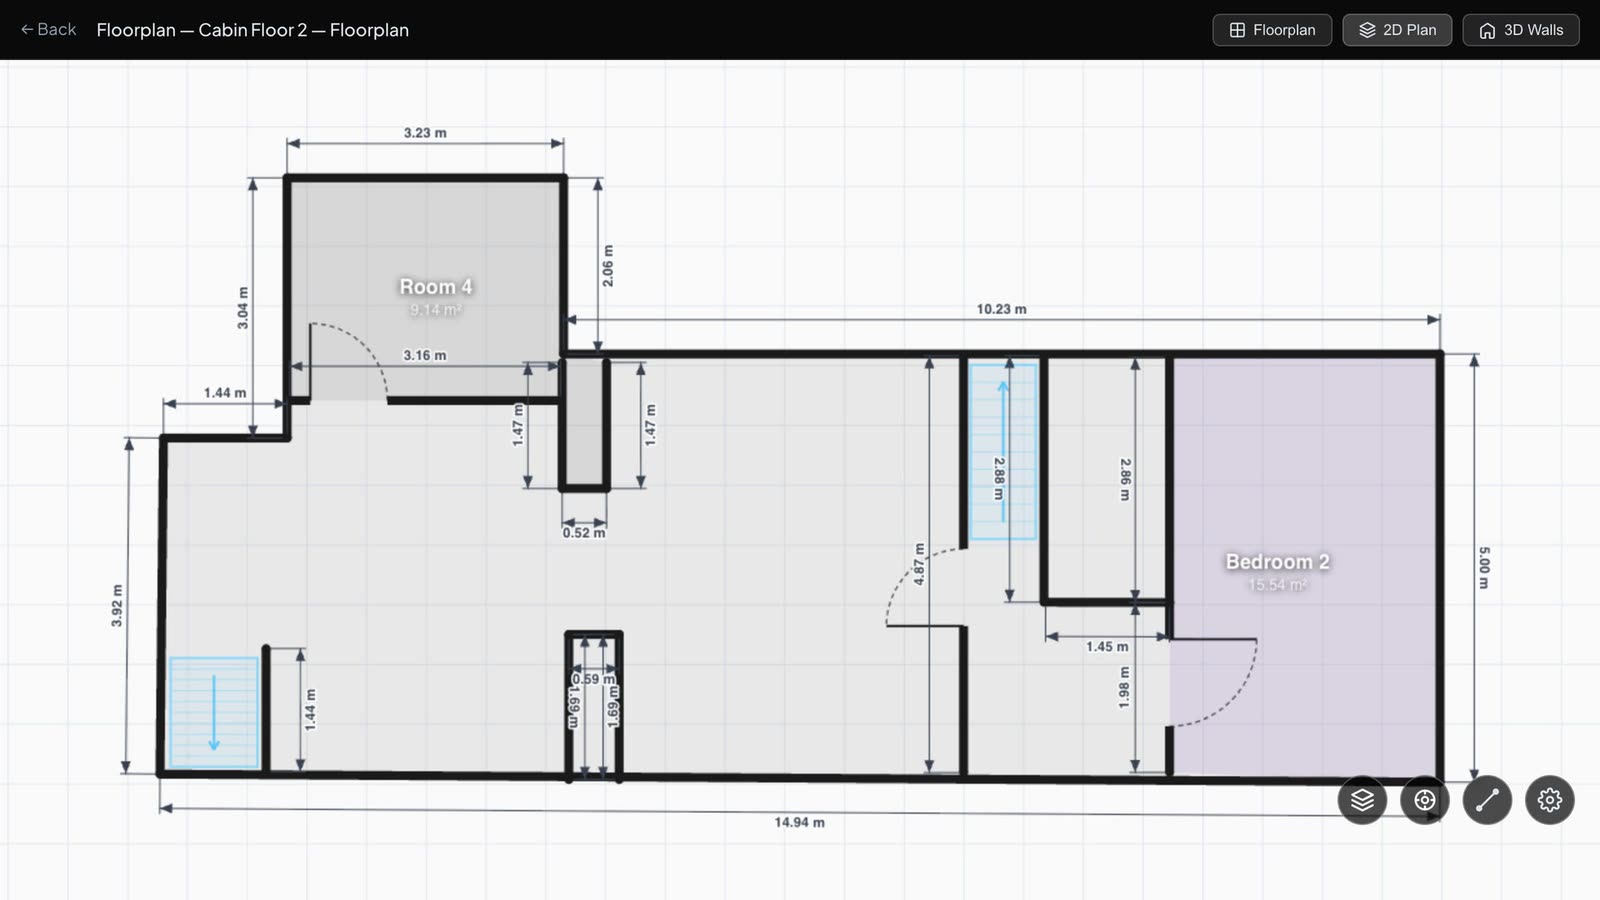
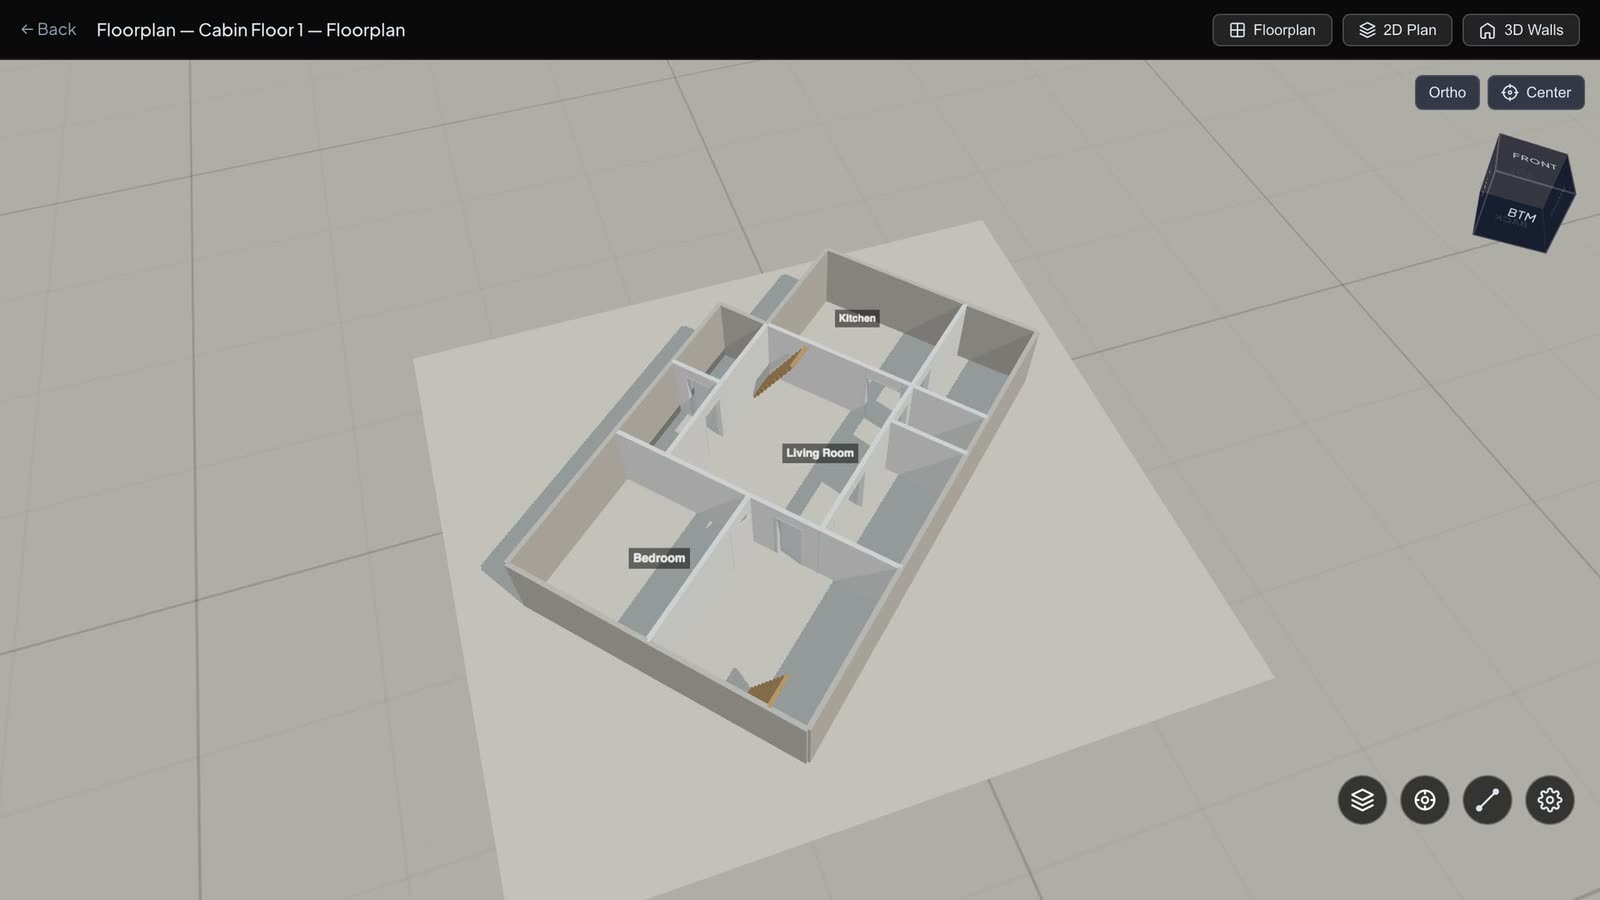
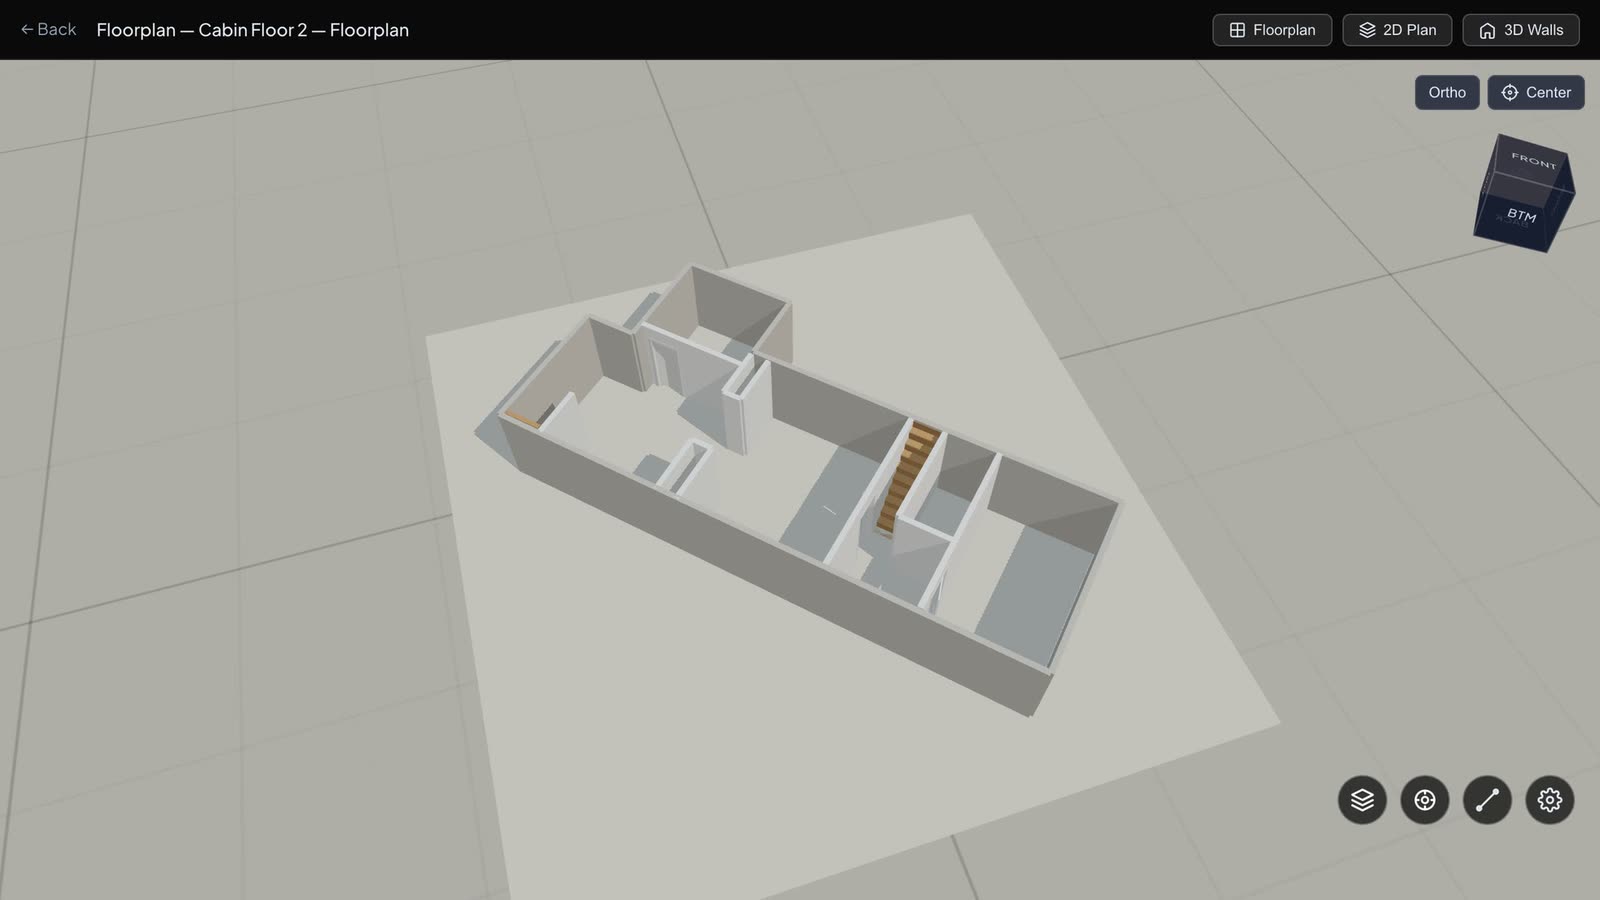
As 3D walls. The plan extruded to wall height, for reading the layout without the contents.
One Building
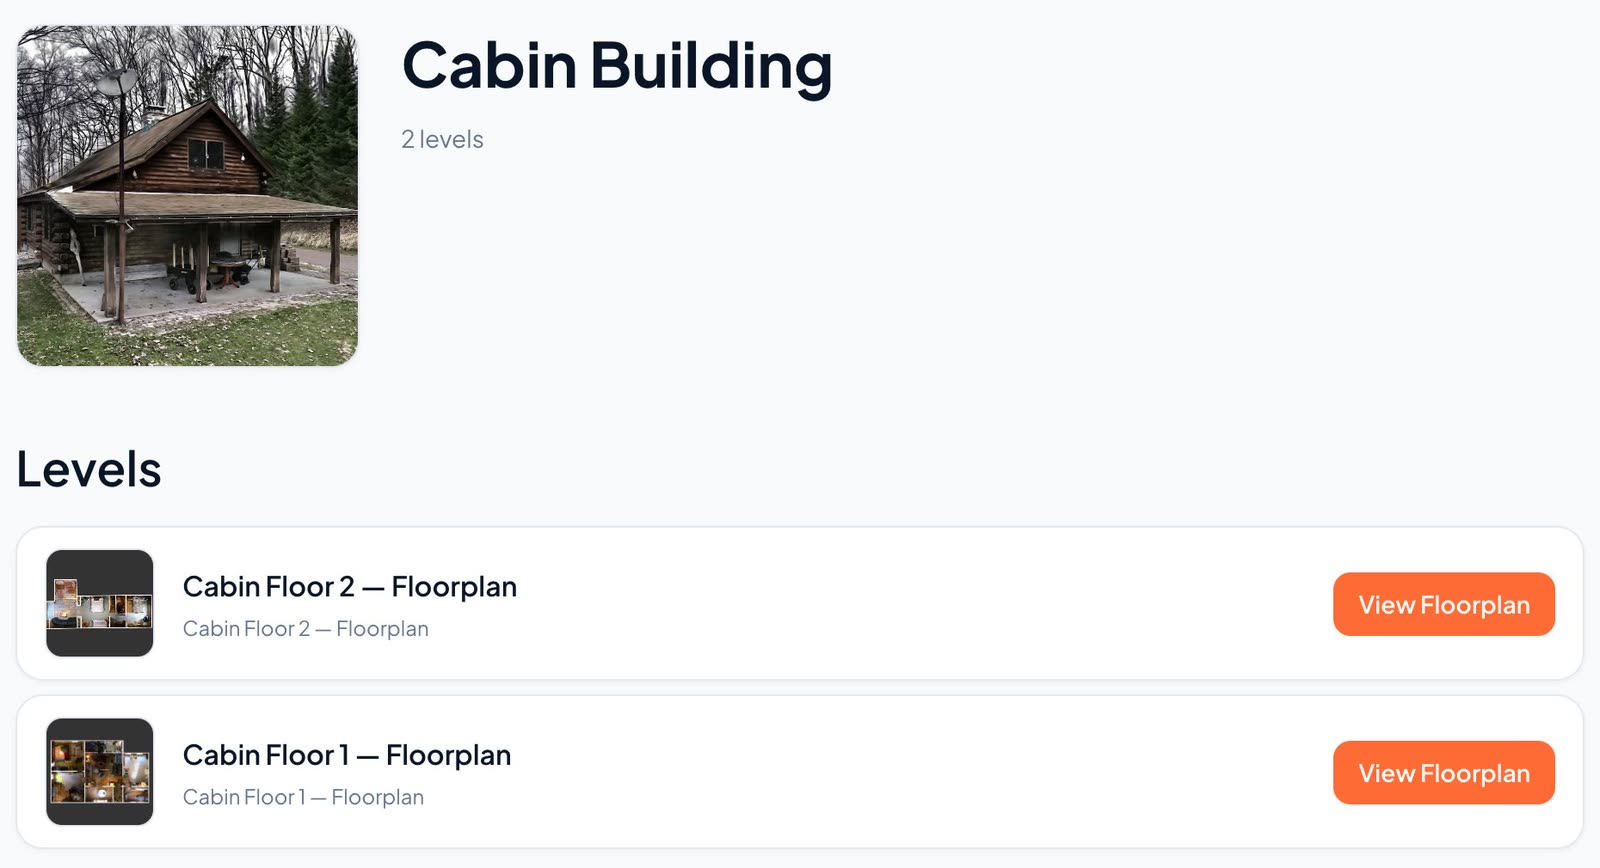
Two plans of two floors are still two separate drawings. RadianceView groups them into a building: each plan becomes a level with its own elevation, and the building has one page and one link.
Walk the Plan
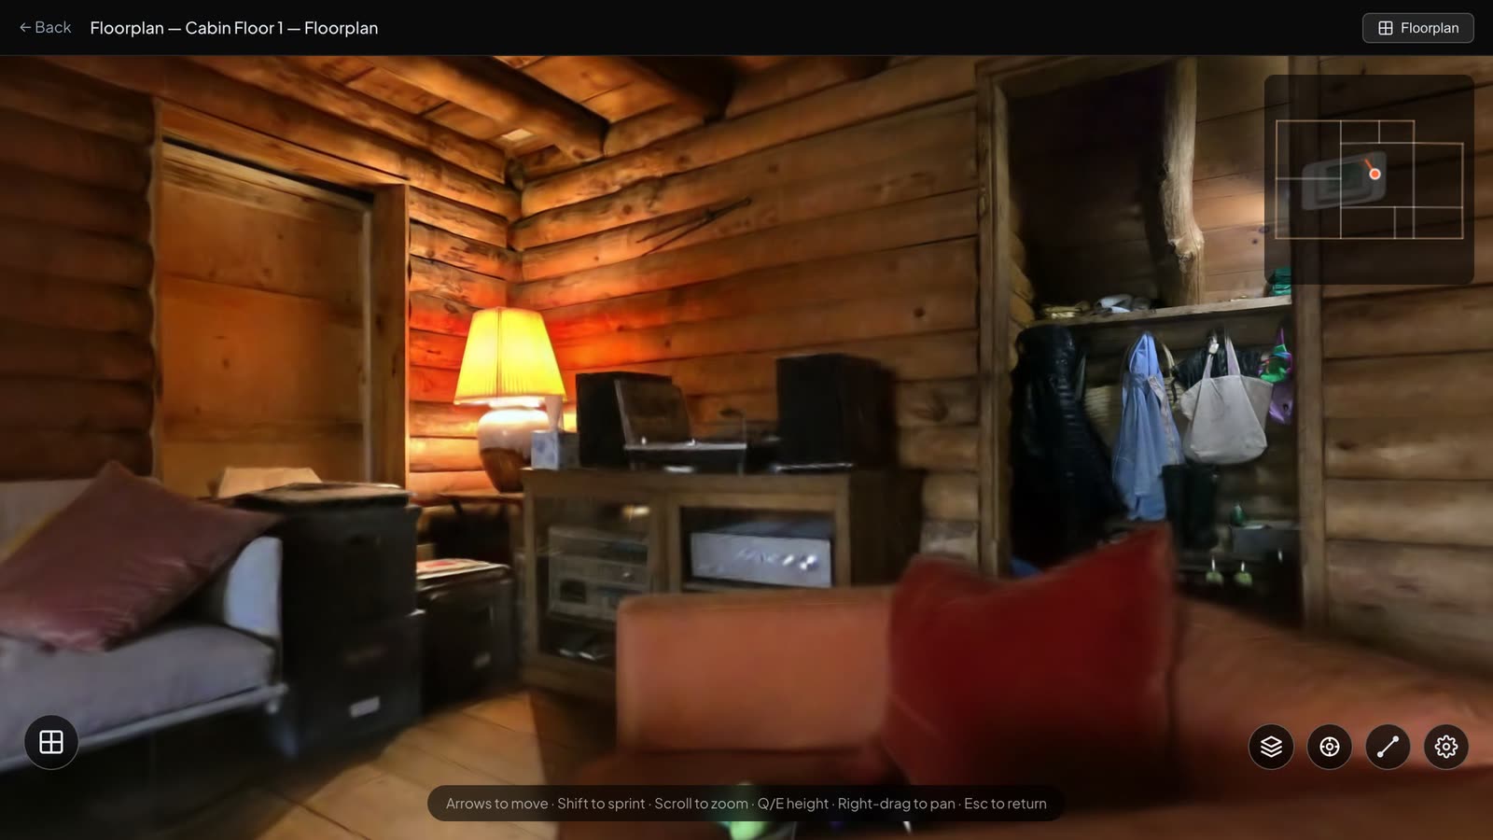
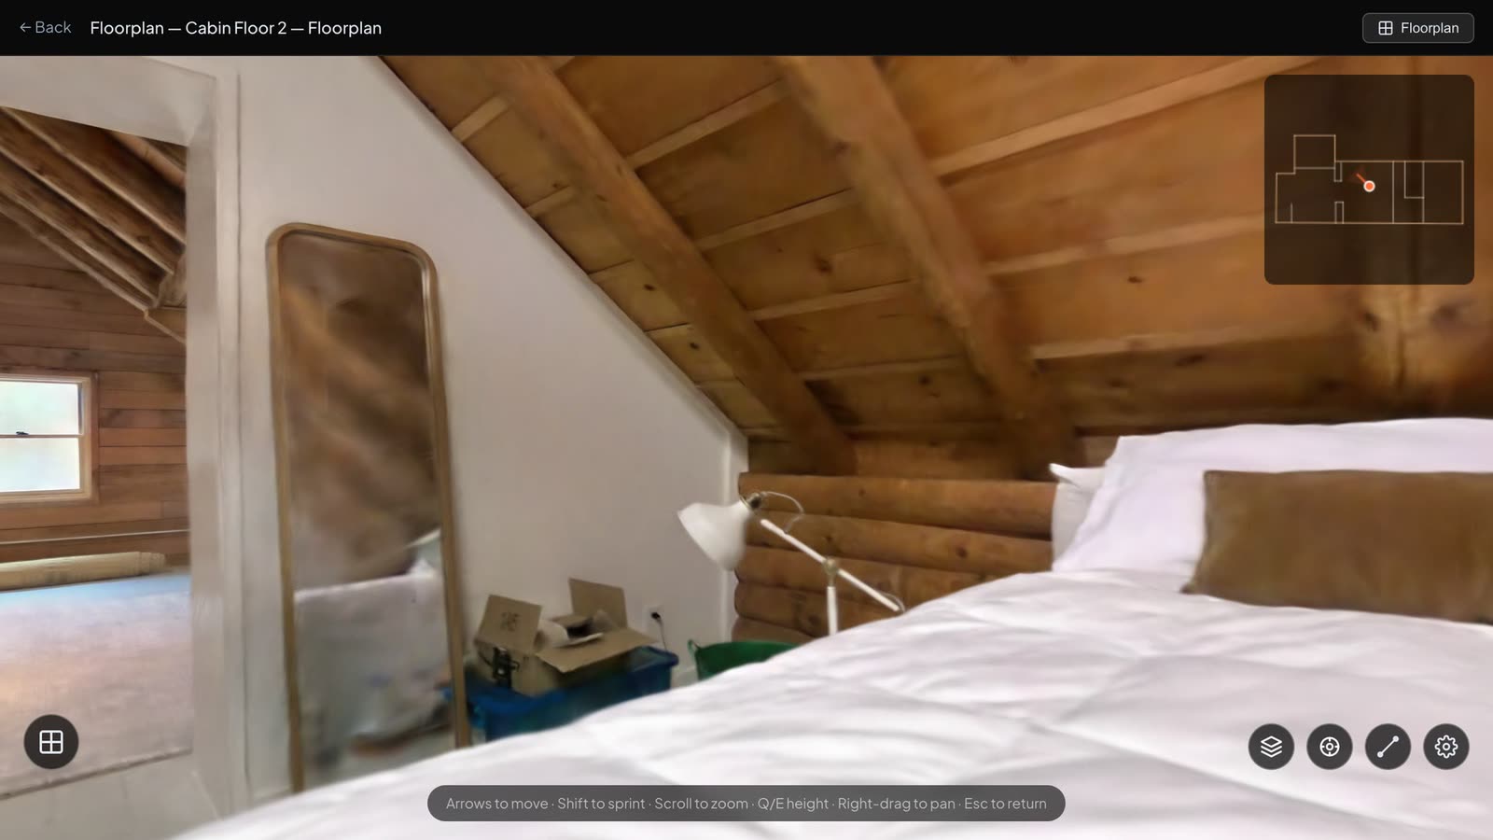
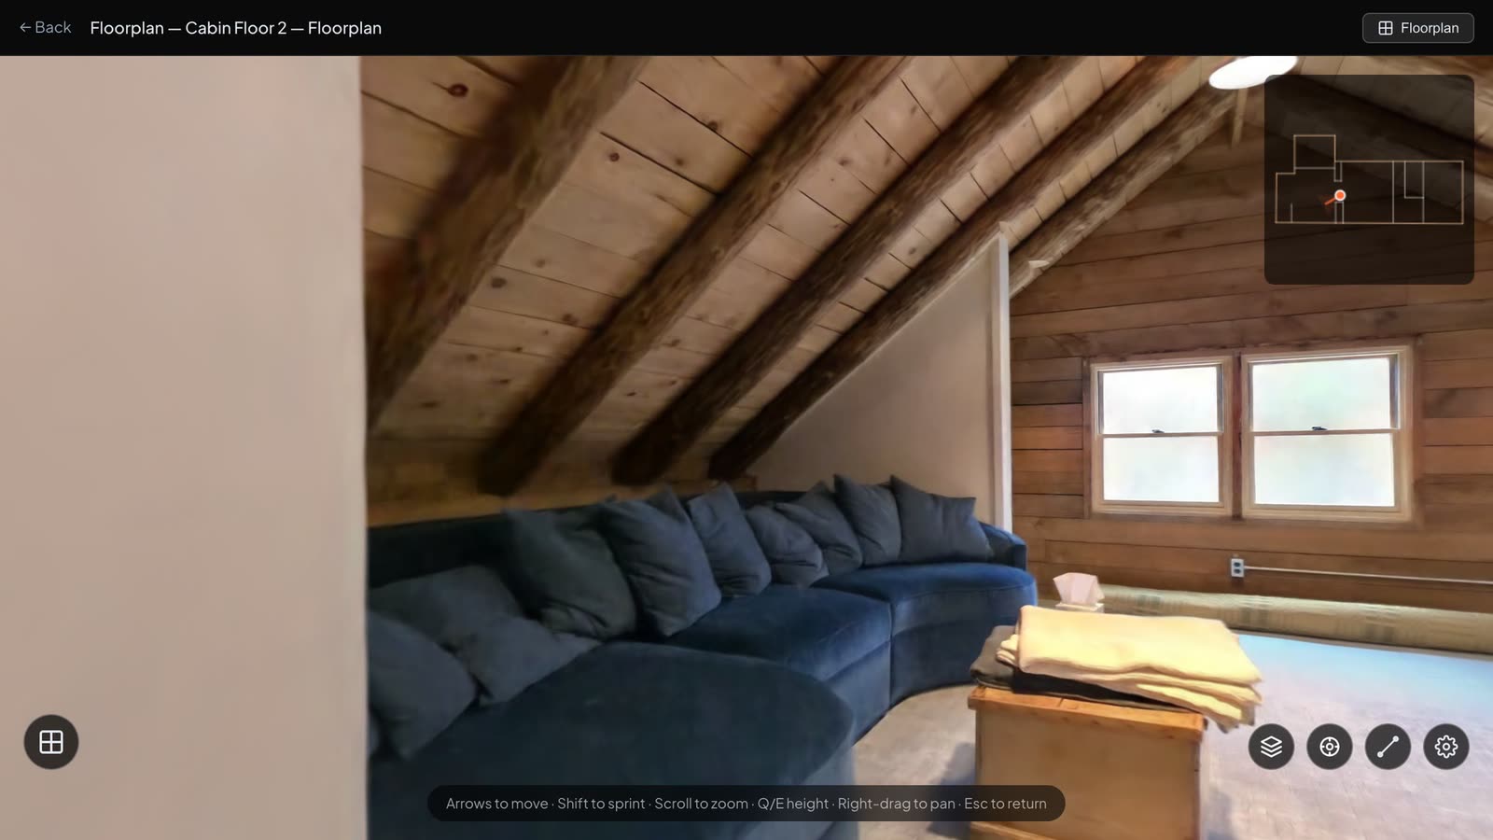
Click a room on the plan and you are standing in it. A small map in the corner shows where you are and which way you are facing.
What the Plan Is For
The plan is data, not a picture. It exports to OpenPlan3D, where it can be edited further on the web or on iOS.
- Renovation: a measured starting point for a building that has no drawings
- Sale or rental: a floorplan and a walkthrough from the same capture
- Insurance: rooms and their contents on record, floor by floor
- Maintenance: the state of the roof, the chimney and the log walls on a known date
- Remote decisions: an owner, an architect and a contractor looking at the same building from three places
Results
- Three scans, inside and out. Each one opens in a browser, with nothing to install.
- Two measured floorplans. 48 walls, 18 rooms, 11 doors and archways, and the stairs.
- Areas calculated, not estimated. 210 m² of rooms, each area taken from the traced walls.
- One building. Both floors under one page, each at its own level.
- Walkable from the plan. Click a room to stand in it.
How It Is Built
- Capture: 3D scanner, three passes
- Frontend: SvelteKit, three.js, LCC Web SDK for splat rendering
- Floorplans: editor with undo and autosave, automatic room detection, doors, archways and stairs, 2D and 3D renderers, OpenPlan3D export and import
- Buildings: floorplans grouped as levels, each with its elevation
- Navigation: walk mode with collision against a mesh of the scene, and a minimap
- Backend: Firebase App Hosting, Firestore, Firebase Authentication
- Storage: Google Cloud Storage, signed URLs, ranged streaming of splat data by level of detail
About RadianceView
RadianceView is an inspection-grade visualization platform for high-fidelity spatial data, designed and built by Laan Labs.
To talk about documenting a property, request access or email labs@laan.com.